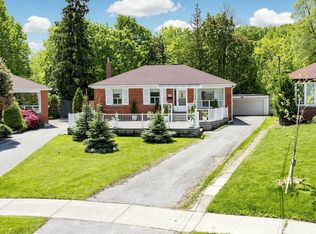
Welcome to 22 Lingarde Dr, Scarborough, a beautifully refreshed detached bungalow in the highly desirable Wexford-Maryvale neighbourhood - offering comfort for families and exceptional income potential for investors. This bright, move-in-ready home features brand new flooring throughout, fresh professional paint, and a newly finished driveway that enhances its curb appeal. The main level showcases an inviting open-concept layout with a built-in island, quartz countertops, and mosaic backsplash, flowing seamlessly to a walk-out deck and private backyard - perfect for everyday living, entertaining, and summer gatherings. What truly sets this property apart is the rare income opportunity with Two self-contained basement units, Three kitchens, Two separate laundry rooms, Ideal for multi-generational living or strong consistent rental cash flow. Located in a high-demand Scarborough rental pocket, this home offers unmatched convenience. You are within walking distance to the Eglinton Crosstown LRT, neighbourhood schools, parks, grocery stores, and everyday amenities. Just minutes to Lawrence Avenue East, Warden Avenue, Highway 401, and convenient access to the Toronto Transit Commission (TTC). Close proximity to Centennial College further strengthens the property's rental appeal. Whether you're a homeowner seeking mortgage-helping income or an investor looking for a high-yield property in a proven location, this home delivers unmatched versatility, location advantage, and value. A rare opportunity you don't want to miss.
For sale
C$999,000
22 Lingarde Dr, Toronto, ON M1R 1X6
6beds
4baths
Single Family Residence
Built in ----
5,029 Square Feet Lot
$-- Zestimate®
C$--/sqft
C$-- HOA
What's special
Bright move-in-ready homeBrand new flooring throughoutFresh professional paintInviting open-concept layoutBuilt-in islandQuartz countertopsMosaic backsplash
- 52 days |
- 37 |
- 2 |
Zillow last checked:
Listing updated:
Listed by:
RIGHT AT HOME REALTY INC.
Source: TRREB,MLS®#: E13153030 Originating MLS®#: Toronto Regional Real Estate Board
Originating MLS®#: Toronto Regional Real Estate BoardFacts & features
Interior
Bedrooms & bathrooms
- Bedrooms: 6
- Bathrooms: 4
Primary bedroom
- Description: Primary Bedroom
- Level: Main
- Area: 12.35 Square Meters
- Area source: Other
- Dimensions: 3.80 x 3.25
Bedroom
- Description: Bedroom
- Level: Basement
- Area: 13.3 Square Meters
- Area source: Other
- Dimensions: 3.97 x 3.35
Bedroom 2
- Description: Bedroom 2
- Level: Main
- Area: 10.89 Square Meters
- Area source: Other
- Dimensions: 3.30 x 3.30
Bedroom 3
- Description: Bedroom 3
- Level: Main
- Area: 10.89 Square Meters
- Area source: Other
- Dimensions: 3.35 x 3.25
Bedroom 4
- Description: Bedroom 4
- Level: Basement
- Area: 7.81 Square Meters
- Area source: Other
- Dimensions: 3.20 x 2.44
Bedroom 5
- Description: Bedroom 5
- Level: Basement
- Area: 9.21 Square Meters
- Area source: Other
- Dimensions: 3.35 x 2.75
Dining room
- Description: Dining Room
- Level: Main
- Area: 22.67 Square Meters
- Area source: Other
- Dimensions: 6.57 x 3.45
Kitchen
- Description: Kitchen
- Level: Main
- Area: 12.35 Square Meters
- Area source: Other
- Dimensions: 3.80 x 3.25
Living room
- Description: Living Room
- Level: Basement
- Area: 15.08 Square Meters
- Area source: Other
- Dimensions: 4.50 x 3.35
Living room
- Description: Living Room
- Level: Main
- Area: 23.29 Square Meters
- Area source: Other
- Dimensions: 6.75 x 3.45
Living room
- Description: Living Room
- Level: Basement
- Area: 32.31 Square Meters
- Area source: Other
- Dimensions: 7.31 x 4.42
Heating
- Forced Air, Gas
Cooling
- Central Air
Features
- Flooring: Carpet Free
- Basement: Apartment,Separate Entrance
- Has fireplace: No
Interior area
- Living area range: 1100-1500 null
Video & virtual tour
Property
Parking
- Total spaces: 5
- Parking features: Private
- Has attached garage: Yes
Features
- Pool features: None
Lot
- Size: 5,029 Square Feet
- Features: Public Transit, School
Details
- Parcel number: 063300193
Construction
Type & style
- Home type: SingleFamily
- Architectural style: Bungalow
- Property subtype: Single Family Residence
Materials
- Brick
- Foundation: Concrete
- Roof: Asphalt Shingle
Utilities & green energy
- Sewer: Sewer
Community & HOA
Location
- Region: Toronto
Financial & listing details
- Annual tax amount: C$4,516
- Date on market: 5/21/2026
RIGHT AT HOME REALTY INC.
RIGHT AT HOME REALTY INC.
By pressing Contact Agent, you agree that the real estate professional identified above may call/text you about your search, which may involve use of automated means and pre-recorded/artificial voices. You don't need to consent as a condition of buying any property, goods, or services. Message/data rates may apply. You also agree to our Terms of Use. Zillow does not endorse any real estate professionals. We may share information about your recent and future site activity with your agent to help them understand what you're looking for in a home.
Price history
Price history is unavailable.
Public tax history
Tax history is unavailable.
Climate risks
Neighborhood: Wexford
Nearby schools
GreatSchools rating
No schools nearby
We couldn't find any schools near this home.
- C$--1 bd1 ba1.5k sqft14 Marble Arch Cres #1A, Toronto, ON M1R1W7Off Market

- C$1,099,9003 bd2 ba-- sqft38 Lingarde Dr, Toronto, ON M1R1X6For Sale
- C$--3 bd1 ba1.5k sqft11 Muldrew Ave #1, Toronto, ON M1R1X4Off Market
- C$975,0003 bd2 ba-- sqft21 Wexford Blvd #A, Toronto, ON M1R1K9For Sale
- C$975,0003 bd2 ba-- sqft21 Wexford Blvd #B, Toronto, ON M1R1K9For Sale
- C$--1 bd1 ba14 sqft3 Walbon Rd #1A, Toronto, ON M1R1Z1Off Market
- C$849,0004 bd4 ba-- sqft8 Kilpatrick Pl, Toronto, ON M1R2A8For Sale
- C$--3 bd1 ba1.8k sqft50 Kilpatrick Dr #2, Toronto, ON M1R2B6Off Market
Similar homes
- C$999,9006 bd4 ba-- sqft53 Gaiety Dr, Toronto, ON M1H 1B9For Sale
 MLS ID #E13541378, RIGHT AT HOME REALTY INC.. TRREB
 - C$899,0006 bd3 ba-- sqft3 Mozart Ave, Toronto, ON M1K 2V8For SaleMLS ID #E13521144, HIGHPOINT HOMES REALTY. TRREB
- C$949,9006 bd3 ba-- sqft8 Grassington Cres, Toronto, ON M1G 1X5For Sale
 MLS ID #E13546878, RIGHT AT HOME REALTY. TRREB
 - C$999,9008 bd4 ba-- sqft149 Dorset Rd, Toronto, ON M1M 2T5For Sale
 MLS ID #E13534962, RIGHT AT HOME REALTY INC.. TRREB
 - C$999,0004 bd2 ba-- sqft82 Tower Dr, Toronto, ON M1R 3P2For SaleMLS ID #E13486826, RIGHT AT HOME REALTY INC.. TRREB
- C$974,9004 bd2 ba-- sqft32 Florens Ave, Toronto, ON M1L 1R6For SaleMLS ID #E13531470, RIGHT AT HOME REALTY INC.. TRREB
- C$999,0004 bd2 ba-- sqft36 Vauxhall Dr, Toronto, ON M1P 1P7For SaleMLS ID #E13230404, RIGHT AT HOME REALTY INC.. TRREB
- C$965,0005 bd2 ba-- sqft104 Galbraith Ave, Toronto, ON M4B 2B7For SaleMLS ID #E13449412, ROYAL LEPAGE TERREQUITY PRINCIPLED REALTY. TRREB
- C$1,049,9996 bd4 ba-- sqft4 Pelmar Pl, Toronto, ON M1G 1G5For SaleMLS ID #E13429628, AIMHOME REALTY INC.. TRREB
- C$1,299,0007 bd6 ba-- sqft46 Singleton Rd, Toronto, ON M1R 1H9For SaleMLS ID #E13475130, HOMELIFE/MIRACLE REALTY LTD. TRREB
- C$999,0006 bd2 ba-- sqft225 Pineway Blvd, Toronto, ON M2H 1B5For SaleMLS ID #C13524158, HOMELIFE LANDMARK REALTY INC.. TRREB
- C$899,9005 bd2 ba-- sqft91 Vauxhall Dr, Toronto, ON M1P 1R1For SaleMLS ID #E13491736, RE/MAX REALTRON REALTY INC.. TRREB
- C$999,0004 bd2 ba-- sqft1303 Woodbine Ave, Toronto, ON M4C 4E8For SaleMLS ID #E13494922, iCloud Realty Ltd.. TRREB
- C$1,149,0006 bd4 ba-- sqft1192 Warden Ave, Toronto, ON M1R 2R1For SaleMLS ID #E13028916, REMAX YOUR COMMUNITY REALTY. TRREB
- C$979,0005 bd3 ba-- sqft950 McCowan Rd, Toronto, ON M1P 3H7For SaleMLS ID #E13070480, RE/MAX REALTRON REALTY INC.. TRREB
- C$998,0005 bd4 ba-- sqft79 Upton Cres, Markham, ON L3R 3T3For SaleMLS ID #N13519040, HOME LEGEND REALTY INC.. TRREB
- C$980,0003 bd2 ba-- sqft8 Savoy Ave, Toronto, ON M4C 2X5For SaleMLS ID #E13248884, RIGHT AT HOME REALTY INC.. TRREB
- C$1,095,0006 bd4 ba-- sqft21 Aspendale Dr, Toronto, ON M1P 4J7For SaleMLS ID #E13468228, HOMELIFE/FUTURE REALTY INC.. TRREB
- C$949,0003 bd2 ba-- sqft18 Vanbrugh Ave, Toronto, ON M1N 3S9For SaleMLS ID #E13523048, RIGHT AT HOME REALTY INC.. TRREB
- C$929,8004 bd2 ba-- sqft80 Heaslip Ter, Toronto, ON M1T 1W9For SaleMLS ID #E13440354, CENTRAL HOME REALTY INC.. TRREB
- Ontario
- Toronto Division
- Toronto
- M1R 1X6
- Wexford
- 22 Lingarde Dr
Nearby cities
Nearby neighborhoods
Nearby zip codes
Other Toronto Topics
