Welcome to this fully renovated bungalow with over $300k in upgrades! This detached home features a 4 season sunroom with heated flooring overlooking the deep backyard, a renovated kitchen with stainless steel appliances and an extended coffee bar, a metal roof with life time warranty, a new stucco exterior, a rare 4 washrooms, and a fully finished basement with separate entrance and 3 bedrooms. The big ticket items have already been handled including a tankless water heater, upgraded 200 amp panel, high efficiency furnace and the roof. Just off the 401, this home in conveniently located just walking distance to banks, parks, medical offices, restaurants and so much more. A few minutes away from Warden station, the water front and the exclusive Wexford Collegiate School for the Arts. This turnkey home is perfect for investors, first time home buyers or people looking to downsize.
For sale
C$1,149,000
1192 Warden Ave, Toronto, ON M1R 2R1
6beds
4baths
Single Family Residence
Built in ----
5,000 Square Feet Lot
$-- Zestimate®
C$--/sqft
C$-- HOA
What's special
- 86 days |
- 8 |
- 1 |
Zillow last checked:
Listing updated:
Listed by:
REMAX YOUR COMMUNITY REALTY
Source: TRREB,MLS®#: E13028916 Originating MLS®#: Toronto Regional Real Estate Board
Originating MLS®#: Toronto Regional Real Estate BoardFacts & features
Interior
Bedrooms & bathrooms
- Bedrooms: 6
- Bathrooms: 4
Heating
- Forced Air, Gas
Cooling
- Central Air
Features
- In-Law Suite, Primary Bedroom - Main Floor
- Flooring: Carpet Free
- Basement: Apartment,Separate Entrance
- Has fireplace: No
Interior area
- Living area range: 1100-1500 null
Property
Parking
- Total spaces: 3
- Parking features: Private
Features
- Pool features: None
Lot
- Size: 5,000 Square Feet
- Features: Library, Park, Place Of Worship, Public Transit, School
Details
- Additional structures: Greenhouse
- Parcel number: 063180317
Construction
Type & style
- Home type: SingleFamily
- Architectural style: Bungalow
- Property subtype: Single Family Residence
Materials
- Brick
- Foundation: Concrete
- Roof: Metal
Utilities & green energy
- Sewer: Sewer
Community & HOA
Location
- Region: Toronto
Financial & listing details
- Annual tax amount: C$4,268
- Date on market: 4/22/2026
REMAX YOUR COMMUNITY REALTY
REMAX YOUR COMMUNITY REALTY
By pressing Contact Agent, you agree that the real estate professional identified above may call/text you about your search, which may involve use of automated means and pre-recorded/artificial voices. You don't need to consent as a condition of buying any property, goods, or services. Message/data rates may apply. You also agree to our Terms of Use. Zillow does not endorse any real estate professionals. We may share information about your recent and future site activity with your agent to help them understand what you're looking for in a home.
Price history
Price history is unavailable.
Public tax history
Tax history is unavailable.
Climate risks
Neighborhood: Wexford
Nearby schools
GreatSchools rating
No schools nearby
We couldn't find any schools near this home.
- C$785,9005 bd2 ba-- sqft36 Ainsdale Rd, Toronto, ON M1R3Y8For Sale

- C$1,0501 bd1 ba-- sqft38 Ainsdale Rd, Toronto, ON M1R3Y8For Rent
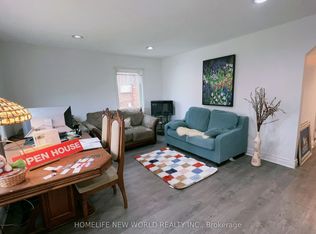
- C$--1 bd1 ba500 sqft17 Boem Ave #1444512, Toronto, ON M1R3S9Off Market
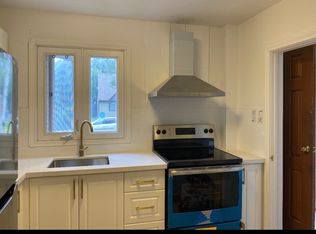
- C$--3 bd1 ba1k sqft17 Boem Ave #1444511, Toronto, ON M1R3S9Off Market
- C$--3 bd1 ba1k sqft17 Boem Ave, Toronto, ON M1R3S9Off Market
- C$--3 bd1 ba1k sqft17 Boem Ave #2, Toronto, ON M1R3S9Off Market
- C$3,5003 bd2 ba-- sqft7 Twin Pauls Cres, Toronto, ON M1R3Z6For Rent
- C$2,7003 bd1 ba-- sqft20 Bayard Ave, Toronto, ON M1R4A3For Rent
Similar homes
- C$1,199,9995 bd3 ba-- sqft50 Elinor Ave, Toronto, ON M1R 3H4For Sale
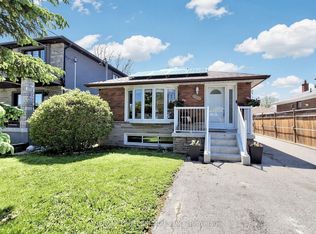 MLS ID #E13177558, RE/MAX PROFESSIONALS INC.. TRREB
 - C$1,095,0006 bd4 ba-- sqft21 Aspendale Dr, Toronto, ON M1P 4J7For Sale
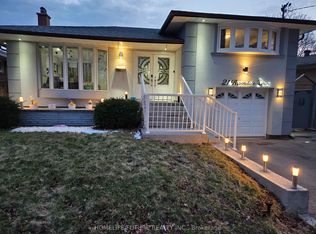 MLS ID #E13468228, HOMELIFE/FUTURE REALTY INC.. TRREB
 - C$999,9004 bd2 ba-- sqft7 Penworth Rd, Toronto, ON M1R 4P2For Sale
 MLS ID #E13508634, RE/MAX HALLMARK REALTY LTD.. TRREB
 - C$999,9005 bd3 ba-- sqft64 Hart Ave, Toronto, ON M1K 3H4For Sale
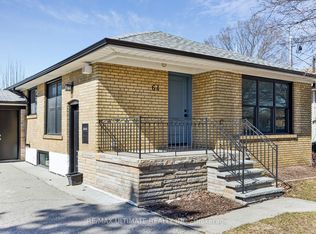 MLS ID #E12935498, RE/MAX ULTIMATE REALTY INC.. TRREB
 - C$1,169,9997 bd5 ba-- sqft2 Lovel Ave, Toronto, ON M1B 2M5For SaleMLS ID #E13505450, HOMELIFE/FUTURE REALTY INC.. TRREB
- C$1,080,0007 bd2 ba-- sqft4012 Ellesmere Rd, Toronto, ON M1C 1J2For SaleMLS ID #E13529366, CENTURY 21 LEADING EDGE REALTY INC.. TRREB
- C$1,269,0006 bd4 ba-- sqft13 Boulderbrook Dr, Toronto, ON M1X 2B9For SaleMLS ID #E13550098, RE/MAX ALL-STARS REALTY INC.. TRREB
- C$968,8885 bd2 ba-- sqft124 Edmonton Dr, Toronto, ON M2J 3X1For SaleMLS ID #C13526260, ROYAL LEPAGE SIGNATURE REALTY. TRREB
- C$1,288,0005 bd2 ba-- sqft23 Lesgay Cres, Toronto, ON M2J 2H9For SaleMLS ID #C13520478, REMAX YOUR COMMUNITY REALTY. TRREB
- C$1,099,0005 bd3 ba-- sqft44 Calverley Trl, Toronto, ON M1C 3R5For SaleMLS ID #E13488080, RE/MAX ROYAL TEAM SACHDEVA REALTY. TRREB
- C$979,0005 bd3 ba-- sqft950 McCowan Rd, Toronto, ON M1P 3H7For SaleMLS ID #E13070480, RE/MAX REALTRON REALTY INC.. TRREB
- C$1,299,0006 bd4 ba-- sqft14 Presidents Ct, Toronto, ON M1V 3E8For SaleMLS ID #E13469122, RE/MAX COMMUNITY REALTY INC.. TRREB
- C$899,0005 bd2 ba-- sqft879 Scarborough Golf Club Rd, Toronto, ON M1G 1J6For SaleMLS ID #E13540472, ROYAL LEPAGE TERREQUITY REALTY. TRREB
- C$899,9997 bd4 ba-- sqft10 Blakemanor Blvd, Toronto, ON M1J 2W4For SaleMLS ID #E13523306, RE/MAX ACE REALTY INC.. TRREB
- C$999,9994 bd3 ba-- sqft10 Gillbank Cres S, Toronto, ON M1E 4H9For SaleMLS ID #E13544564, RE/MAX CROSSROADS REALTY INC.. TRREB
- C$1,350,0006 bd4 ba-- sqft47 Kentish Cres, Toronto, ON M1S 2Z3For SaleMLS ID #E13107612, CENTURY 21 TITANS REALTY INC.. TRREB
- C$839,0005 bd2 ba-- sqft578 Bellamy Rd N, Toronto, ON M1H 1G4For SaleMLS ID #E13536802, RE/MAX WEST REALTY INC.. TRREB
- C$929,8004 bd2 ba-- sqft80 Heaslip Ter, Toronto, ON M1T 1W9For SaleMLS ID #E13440354, CENTRAL HOME REALTY INC.. TRREB
- C$999,9994 bd2 ba-- sqft26 Faye Dr, Toronto, ON M2J 3S6For SaleMLS ID #C13044520, REMAX YOUR COMMUNITY REALTY. TRREB
- C$849,0003 bd2 ba-- sqft66 Holmstead Ave, Toronto, ON M4B 1T2For SaleMLS ID #E13551180, RE/MAX HALLMARK REALTY LTD.. TRREB
