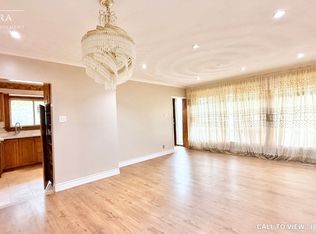
Welcome to this solid detached bungalow on a sought-after 40 x 125 ft lot in the heart of Woburn...one of Scarborough's most convenient And in-demand communities! Featuring 3 spacious bedrooms on the main floor with hardwood floors, a bright eat-in kitchen, and a sun-filled living/dining room, this home offers comfortable space for the whole family. The finished basement with a separate side entrance, a second kitchen, full washroom and 2 bedrooms provides exceptional flexibility for extended family or multi-generational living. Steps to TTC bus routes, minutes to Scarborough Town Centre, Cedarbrae Mall, top-rated schools, places of worship, and every amenity you could ask for. A fantastic opportunity to get into one of Toronto's most established east-end neighbourhoods! Central Vac (not including equipment), Roof - 2017, HWT, Furnace - 2006
For sale
C$839,000
578 Bellamy Rd N, Toronto, ON M1H 1G4
5beds
2baths
Single Family Residence
Built in ----
5,000 Square Feet Lot
$-- Zestimate®
C$--/sqft
C$-- HOA
What's special
Hardwood floorsBright eat-in kitchen
- 78 days
- 17
- 0
Zillow last checked:
Listing updated:
Listed by:
RE/MAX WEST REALTY INC.
Source: TRREB,MLS®#: E13536802 Originating MLS®#: Toronto Regional Real Estate Board
Originating MLS®#: Toronto Regional Real Estate BoardFacts & features
Interior
Bedrooms & bathrooms
- Bedrooms: 5
- Bathrooms: 2
Primary bedroom
- Level: Main
- Dimensions: 3.12 x 3.85
Bedroom
- Level: Basement
- Dimensions: 3.35 x 2.8
Bedroom
- Level: Basement
- Dimensions: 3.78 x 3.36
Bedroom 2
- Level: Main
- Dimensions: 3.57 x 2.89
Bedroom 3
- Level: Main
- Dimensions: 3.65 x 3.1
Den
- Level: Basement
- Dimensions: 1.84 x 1.64
Dining room
- Level: Main
- Dimensions: 4.7 x 3.57
Dining room
- Level: Basement
- Dimensions: 5.14 x 5.25
Kitchen
- Level: Main
- Dimensions: 5.29 x 2.72
Kitchen
- Level: Basement
- Dimensions: 2.2 x 3.03
Living room
- Level: Basement
- Dimensions: 5.14 x 5.25
Living room
- Level: Main
- Dimensions: 4.71 x 3.57
Heating
- Forced Air, Gas
Cooling
- Central Air
Appliances
- Included: Water Heater Owned
Features
- In-Law Suite, Primary Bedroom - Main Floor
- Flooring: Carpet Free
- Basement: Separate Entrance,Finished
- Has fireplace: No
Interior area
- Living area range: 700-1100 null
Video & virtual tour
Property
Parking
- Total spaces: 3
- Parking features: Private
Features
- Pool features: None
Lot
- Size: 5,000 Square Feet
Details
- Parcel number: 062770025
Construction
Type & style
- Home type: SingleFamily
- Architectural style: Bungalow-Raised
- Property subtype: Single Family Residence
Materials
- Brick
- Foundation: Concrete Block, Unknown
- Roof: Asphalt Shingle,Shingle
Utilities & green energy
- Sewer: Sewer
Community & HOA
Location
- Region: Toronto
Financial & listing details
- Annual tax amount: C$3,906
- Date on market: 7/8/2026
Price history
Price history is unavailable.
Public tax history
Tax history is unavailable.
Climate risks
Neighborhood: Woburn
Nearby schools
GreatSchools rating
No schools nearby
We couldn't find any schools near this home.
Similar homes
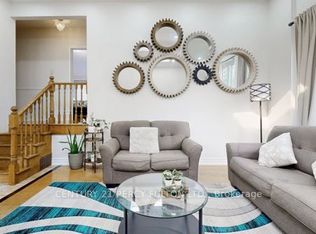
- C$869,9005 bd2 ba-- sqft42 Bainhart Cres, Toronto, ON M1H 2R3For Sale
 MLS ID #E13814440, REMAX CONNECT REALTY. TRREB
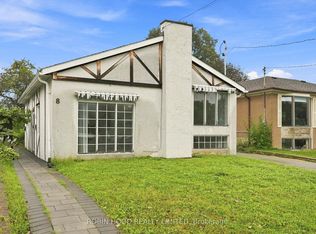
 - C$884,9006 bd2 ba-- sqft71 Sundance Cres, Toronto, ON M1G 2M1For Sale
 MLS ID #E13804968, HOMELIFE LANDMARK REALTY INC.. TRREB
 - C$829,9004 bd2 ba-- sqft15 Shoreview Dr, Toronto, ON M1E 3R1For Sale
 MLS ID #E13778904, RE/MAX REALTY SERVICES INC.. TRREB
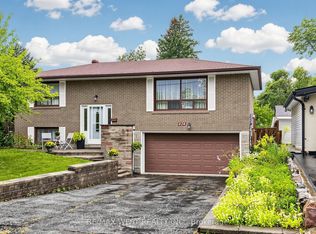
 - C$925,0004 bd2 ba-- sqft424 Brimorton Dr, Toronto, ON M1H 2E5For Sale
 MLS ID #E13726240, RE/MAX WEST REALTY INC.. TRREB
