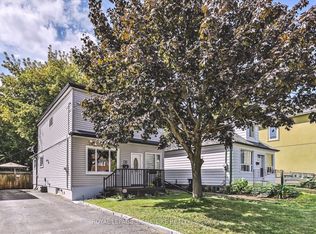
Exceptional pride of ownership shines through in this versatile 1.5 storey turn key gem, perfectly set on a quiet street in prime East York! Lovingly updated and move in ready, 23 Holland Ave offers expansive, light filled living spaces enhanced by modern LED pot lights throughout. The main levels feature an updated kitchen (2021), windows (2021), 2 bedrooms on the main level, and 2 bedrooms upstairs. Downstairs, a fully finished basement with a private living room, bedroom, and wet bar offers ideal in law suite potential. Thoughtful storage is integrated on every level, while the high efficiency furnace (2014) ensures year round comfort. Step outside to your private backyard retreat, complete with a custom gazebo for entertaining, an attached carport, a solid poured concrete driveway, and an automated front and back sprinkler system. Minutes from top rated schools, parks, and vibrant local amenities, this property is a rare find! Don't miss your opportunity to move in and enjoy!
For sale
C$949,900
23 Holland Ave, Toronto, ON M4B 2C4
5beds
3baths
Single Family Residence
Built in ----
0 Square Feet Lot
$-- Zestimate®
C$--/sqft
C$-- HOA
What's special
Private backyard retreatCustom gazebo for entertainingAttached carport
- 1 hour
- 2
- 0
Zillow last checked:
Listing updated:
Listed by:
RE/MAX FINEST REALTY INC., BROKERAGE
Source: TRREB,MLS®#: E14166132 Originating MLS®#: Kingston & Area Real Estate Association
Facts & features
Interior
Bedrooms & bathrooms
- Bedrooms: 5
- Bathrooms: 3
Heating
- Forced Air, Gas
Cooling
- Central Air
Appliances
- Included: Water Heater Owned
Features
- ERV/HRV, In-Law Capability, Storage
- Basement: Separate Entrance,Finished
- Has fireplace: Yes
- Fireplace features: Electric
Interior area
- Living area range: 1100-1500 null
Video & virtual tour
Property
Parking
- Total spaces: 4
- Parking features: Carport
- Has carport: Yes
Features
- Stories: 1.5
- Patio & porch: Deck
- Exterior features: Lawn Sprinkler System, Privacy, Year Round Living
- Pool features: None
Lot
- Size: 0 Square Feet
- Features: Beach, Hospital, Library, Park, Place Of Worship, School, Rectangular Lot
- Topography: Flat
Details
- Additional structures: Fence - Full, Gazebo, Shed, Storage
- Parcel number: 103740094
Construction
Type & style
- Home type: SingleFamily
- Property subtype: Single Family Residence
Materials
- Brick, Shingle
- Foundation: Concrete
- Roof: Asphalt Shingle
Utilities & green energy
- Sewer: Sewer
Community & HOA
Community
- Security: Carbon Monoxide Detector(s), Security System, Smoke Detector(s)
Location
- Region: Toronto
Financial & listing details
- Annual tax amount: C$5,117
- Date on market: 11/10/2026
Price history
Price history is unavailable.
Public tax history
Tax history is unavailable.
Climate risks
Neighborhood: O'Connor
Nearby schools
GreatSchools rating
No schools nearby
We couldn't find any schools near this home.

Similar homes
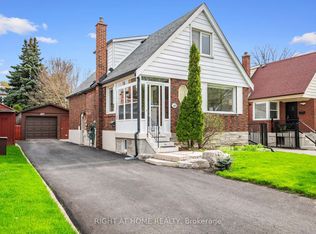
- C$939,9005 bd2 ba-- sqft104 Galbraith Ave, Toronto, ON M4B 2B7For Sale
 MLS ID #E13791266, ROYAL LEPAGE TERREQUITY PRINCIPLED REALTY. TRREB
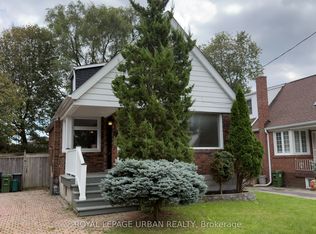
- C$949,0005 bd3 ba-- sqft32 Stamford Sq N, Toronto, ON M1L 1X5For Sale
 MLS ID #E13773146, FOREST HILL REAL ESTATE INC.. TRREB
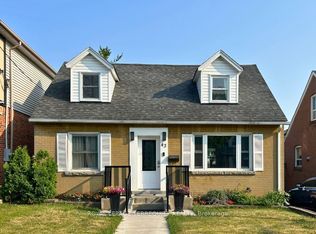
- C$959,0005 bd3 ba-- sqft14 Valdane Dr, Toronto, ON M1L 2E9For Sale
 MLS ID #E13772692, ROYAL LEPAGE SIGNATURE REALTY. TRREB
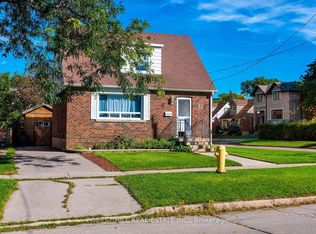
- C$1,125,0004 bd3 ba-- sqft94 Meighen Ave, Toronto, ON M4B 2H7For Sale
 MLS ID #E14162900, ROYAL LEPAGE SIGNATURE REALTY. TRREB
