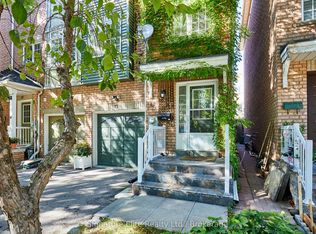
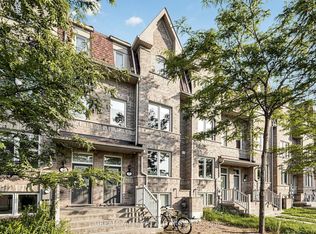
41 Blair St - A Rare Freehold Offering With Endless Possibilities! No condo fees! This exceptional 3+3 bedroom home offers a rare configuration that can adapt to your family, your income goals and your changing needs. Looking for your first home? Need space for a growing or multigenerational family? Want income potential without giving up the space you need? This one delivers! Use it as a 6-bedroom home for a large family, or create a mortgage helper by renting the 2 basement bedrooms, complete with their own private recreation room. Even more unique is the separate commercial space with its own O'Connor entrance, reception/waiting area, office space, kitchenette and full bathroom. With two separate entry doors, one can be closed off, creating an ideal setup to operate your own business, lease to another business or create additional income. A bus stop right outside adds convenience for clients and employees.The possibilities can change as your needs do - live, work, rent or combine it all! Inside, enjoy large, bright rooms, freshly painted throughout and move-in ready. Parking for 2 cars, plus a built-in garage with additional storage at the rear that could be removed if desired. Fantastic location with easy access to the DVP, positioned between subway and LRT routes, and surrounded by great local shops, restaurants and major retailers, including Costco nearby.A truly versatile property offering space, income potential and flexibility that is exceptionally hard to find. **OPEN HOUSE SAT 2-4PM**
For sale
C$849,000
41 Blair St, Toronto, ON M4B 3N5
7beds
5baths
Townhouse
Built in ----
1,351 Square Feet Lot
$-- Zestimate®
C$--/sqft
C$-- HOA
What's special
Two separate entry doorsLarge bright roomsFreshly painted throughoutMove-in ready
- 33 days
- 21
- 5
Zillow last checked:
Listing updated:
Listed by:
ROYAL LEPAGE SIGNATURE SUSAN GUCCI REALTY
Source: TRREB,MLS®#: E13798942 Originating MLS®#: Toronto Regional Real Estate Board
Originating MLS®#: Toronto Regional Real Estate BoardFacts & features
Interior
Bedrooms & bathrooms
- Bedrooms: 7
- Bathrooms: 5
Primary bedroom
- Level: Third
- Dimensions: 3.64 x 4.01
Bedroom
- Level: Basement
- Dimensions: 2.64 x 3.96
Bedroom
- Level: Main
- Dimensions: 2.16 x 3.75
Bedroom
- Level: Third
- Dimensions: 2.72 x 3.49
Bedroom
- Level: Main
- Dimensions: 3.14 x 4.34
Bedroom
- Level: Third
- Dimensions: 2.57 x 410
Bedroom
- Level: Basement
- Dimensions: 2.66 x 3.18
Dining room
- Level: Second
- Dimensions: 3 x 3.15
Kitchen
- Level: Second
- Dimensions: 2.38 x 3.15
Living room
- Level: Second
- Dimensions: 5.4 x 7.7
Recreation
- Level: Basement
- Dimensions: 5.4 x 4.78
Heating
- Forced Air, Gas
Cooling
- Central Air
Features
- Floor Drain, In-Law Suite, Other
- Basement: Apartment,Separate Entrance
- Has fireplace: No
Interior area
- Living area range: 1500-2000 null
Property
Parking
- Total spaces: 2
- Parking features: Private
- Has attached garage: Yes
Features
- Stories: 3
- Pool features: None
Lot
- Size: 1,351 Square Feet
Details
- Parcel number: 103750285
- Other equipment: Sump Pump
Construction
Type & style
- Home type: Townhouse
- Property subtype: Townhouse
- Attached to another structure: Yes
Materials
- Brick, Stucco (Plaster)
- Foundation: Concrete
- Roof: Asphalt Shingle
Utilities & green energy
- Sewer: Sewer
Community & HOA
Location
- Region: Toronto
Financial & listing details
- Annual tax amount: C$3,859
- Date on market: 9/17/2026
Price history
Price history is unavailable.
Public tax history
Tax history is unavailable.
Climate risks
Neighborhood: O'Connor
Nearby schools
GreatSchools rating
No schools nearby
We couldn't find any schools near this home.

Similar homes
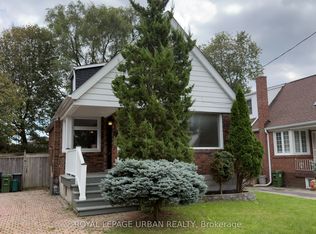
- C$798,0005 bd5 ba-- sqft99 Sufi Cres, Toronto, ON M4A 2X2For Sale
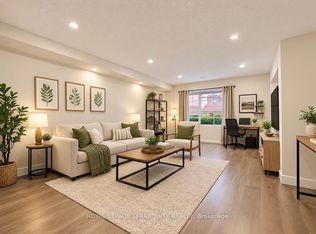 MLS ID #C13750124, ROYAL LEPAGE TERREQUITY REALTY. TRREB
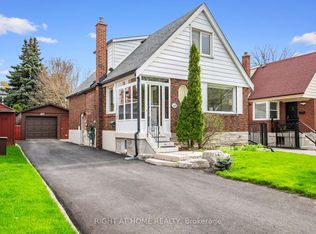
 - C$939,9005 bd2 ba-- sqft104 Galbraith Ave, Toronto, ON M4B 2B7For Sale
 MLS ID #E13791266, ROYAL LEPAGE TERREQUITY PRINCIPLED REALTY. TRREB
 - C$824,0005 bd4 ba-- sqft8 Zezel Way, Toronto, ON M1P 0C3For Sale
 MLS ID #E13614810, DREAM VALLEY REALTY INC.. TRREB
 - C$839,0004 bd2 ba-- sqft22 Jeffton Cres, Toronto, ON M1G 2R5For Sale
 MLS ID #E14032078, CENTURY 21 ATRIA REALTY INC.. TRREB
