Welcome to your New Home! This beautifully renovated 3+1 bedroom home is ready for you to move in and enjoy. Located in the heart of L'Amoreaux your search to find a turn key house with a central location ends here. Be the first to enjoy all the renovations completed from the flooring, kitchens or brand new windows and tankless water heater (owned) recently installed. If you're looking for a multi generational home or separate area for a home office this house has a lower suite with its own kitchen, bedroom and laundry. With a total of 4 bedrooms, 3 bathrooms, 2 kitchens, 2 Laundry Areas and a standout feature of 2 underground parking spots with direct access right into the home; there's nothing more you can need! Located near top rated schools, Timberbank Park & Bridlewood Mall. Brand New Air Condition (owned) Installed on August 20th & Landscaping done August 24th * New Front Door installed Sep. 30th*
For sale
C$750,000
270 Timberbank Blvd #75, Toronto, ON M1W 2M1
4beds
3baths
Townhouse
Built in ----
-- sqft lot
$-- Zestimate®
C$--/sqft
C$522/mo HOA
What's special
Beautifully renovatedBrand new windows
- 33 days
- 38
- 4
Zillow last checked:
Listing updated:
Listed by:
RE/MAX HALLMARK FIRST GROUP REALTY LTD.
Source: TRREB,MLS®#: E13787278 Originating MLS®#: Toronto Regional Real Estate Board
Originating MLS®#: Toronto Regional Real Estate BoardFacts & features
Interior
Bedrooms & bathrooms
- Bedrooms: 4
- Bathrooms: 3
Primary bedroom
- Level: Second
- Dimensions: 3.22 x 5.51
Bedroom 2
- Level: Second
- Dimensions: 3.2 x 4.75
Bedroom 3
- Level: Second
- Dimensions: 2.59 x 3.7
Bedroom 4
- Level: Basement
- Dimensions: 2.23 x 3.73
Dining room
- Level: Main
- Dimensions: 3.2 x 2.48
Kitchen
- Level: Basement
- Dimensions: 2.81 x 2.66
Kitchen
- Level: Main
- Dimensions: 4.92 x 3.3
Laundry
- Level: Main
- Dimensions: 0.99 x 1.14
Laundry
- Level: Basement
- Dimensions: 2.23 x 0.94
Living room
- Level: Main
- Dimensions: 5.89 x 3.81
Living room
- Level: Basement
- Dimensions: 3.55 x 3.53
Heating
- Forced Air, Gas
Cooling
- Central Air
Appliances
- Included: Water Heater Owned
- Laundry: In-Suite Laundry
Features
- In-Law Suite
- Flooring: Carpet Free
- Basement: Separate Entrance
- Has fireplace: No
Interior area
- Living area range: 1200-1399 null
Video & virtual tour
Property
Parking
- Total spaces: 2
- Parking features: Garage
- Has garage: Yes
Features
- Stories: 2
Details
- Parcel number: 111700037
Construction
Type & style
- Home type: Townhouse
- Property subtype: Townhouse
Materials
- Brick, Aluminum Siding
Community & HOA
HOA
- Services included: Water Included, Cable TV Included, Parking Included, Common Elements Included, Building Insurance Included
- HOA fee: C$522 monthly
- HOA name: YCC
Location
- Region: Toronto
Financial & listing details
- Annual tax amount: C$2,746
- Date on market: 9/15/2026
Price history
Price history is unavailable.
Public tax history
Tax history is unavailable.
Climate risks
Neighborhood: L'Amoureaux
Nearby schools
GreatSchools rating
No schools nearby
We couldn't find any schools near this home.


Similar homes

- C$768,8804 bd3 ba-- sqft270 Timberbank Blvd #91, Toronto, ON M1W 2M1For Sale
 MLS ID #E13457568, ROYAL LEPAGE SIGNATURE REALTY. TRREB
 - C$778,0004 bd2 ba-- sqft19 Liszt Gate #306, Toronto, ON M2H 1G6For Sale
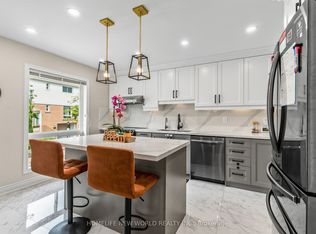 MLS ID #C13870982, HOMELIFE NEW WORLD REALTY INC.. TRREB
 - C$699,9994 bd4 ba-- sqft90 Crockamhill Dr #40, Toronto, ON M1S 2K9For Sale
 MLS ID #E13737130, HOMELIFE NEW WORLD REALTY INC.. TRREB
 - C$799,0004 bd3 ba-- sqft75 Gradwell Dr, Toronto, ON M1M 2N3For Sale
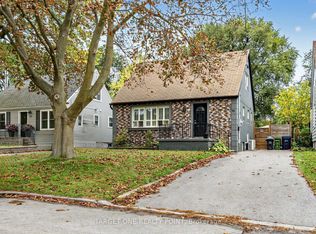 MLS ID #E14089836, TARGET ONE REALTY POINT. TRREB
