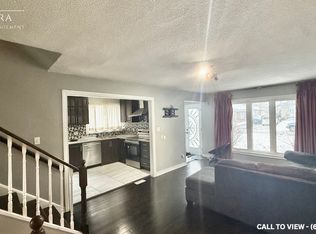
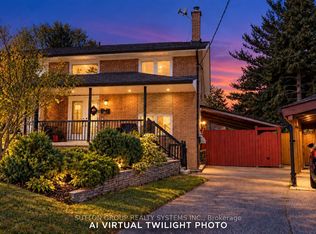
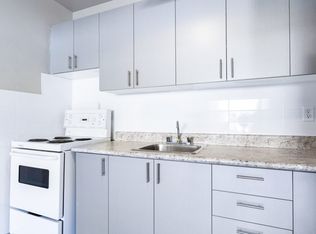
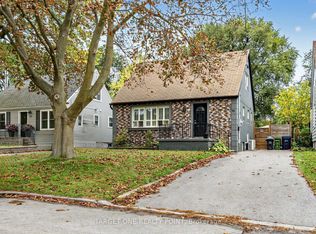
Welcome to 12 Azalea Court - a rare opportunity to own a spacious semi-detached home on an impressive Ravine lot in a highly convenient Toronto location with TTC bus stop at the end of the street and TTC street car within a short walking distance connecting you to main subway stations. Offering an exceptional combination of lot size, location, versatility and potential, this 3-bedroom semi-detached home features approximately 1,650 sq. ft. of combined living space , three bathrooms, generous rooms and a highly coveted cold storage room and a outdoor shed for storage or seasonal use. A separate side entrance provides access to the lower level, which includes a versatile in-law suite with a second kitchen, bachelor bedroom and full bathroom. The basement is currently tenanted, making the property particularly appealing to investors, extended families and multi-generational households. Step outside and discover the true scale of the property. The substantial 18.93' x 142.18' lot features a mature, tree-lined backyard with abundant green space, privacy and plenty of room to enjoy or reimagine the outdoor setting. Bring your personal items - and make 12 Azalea Court your home.
For sale
C$749,000
12 Azalea Ct, Toronto, ON M9M 1V1
4beds
3baths
Single Family Residence
Built in ----
2,691 Square Feet Lot
$-- Zestimate®
C$--/sqft
C$-- HOA
What's special
Spacious semi-detached homeImpressive ravine lotThree bathroomsGenerous roomsSeparate side entrance
- 17 days
- 41
- 0
Zillow last checked:
Listing updated:
Listed by:
REALTY ONE GROUP FLAGSHIP
Source: TRREB,MLS®#: W13846798 Originating MLS®#: Toronto Regional Real Estate Board
Originating MLS®#: Toronto Regional Real Estate BoardFacts & features
Interior
Bedrooms & bathrooms
- Bedrooms: 4
- Bathrooms: 3
Heating
- Heat Pump, Electric
Cooling
- Central Air
Features
- Flooring: Accessory Apartment, Carpet Free
- Basement: Apartment,Finished,Separate Entrance
- Has fireplace: No
Interior area
- Living area range: 1100-1500 null
Video & virtual tour
Property
Parking
- Total spaces: 4
Features
- Stories: 2
- Pool features: None
Lot
- Size: 2,691 Square Feet
Details
- Parcel number: 103100108
Construction
Type & style
- Home type: SingleFamily
- Property subtype: Single Family Residence
Materials
- Brick
- Foundation: Concrete
- Roof: Asphalt Shingle
Utilities & green energy
- Sewer: Sewer
Community & HOA
Location
- Region: Toronto
Financial & listing details
- Annual tax amount: C$3,861
- Date on market: 10/1/2026
Price history
Price history is unavailable.
Public tax history
Tax history is unavailable.
Climate risks
Neighborhood: Humbermede
Nearby schools
GreatSchools rating
No schools nearby
We couldn't find any schools near this home.
Similar homes
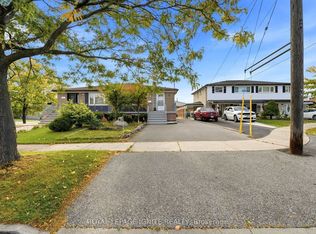
- C$788,0005 bd3 ba-- sqft4 Buttercup Ct, Toronto, ON M9L 2M9For Sale
 MLS ID #W13859892, ROYAL LEPAGE IGNITE REALTY. TRREB
 - C$899,0003 bd4 ba-- sqft121 Saint Lucie Dr, Toronto, ON M9M 1T4For Sale
 MLS ID #W13522590, CENTURY 21 PROPERTY ZONE REALTY INC.. TRREB
 - C$899,0004 bd3 ba-- sqft193 The Westway, Toronto, ON M9R 1E7For Sale
 MLS ID #W13864124, SUTTON GROUP-ADMIRAL REALTY INC.. TRREB
 - C$799,0004 bd3 ba-- sqft75 Gradwell Dr, Toronto, ON M1M 2N3For Sale
 MLS ID #E14089836, TARGET ONE REALTY POINT. TRREB
