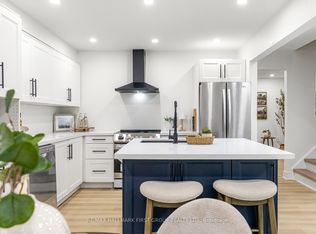
Calling all first-time home buyers, buyers looking to downsize, & all DIY enthusiasts. RARE opportunity to purchase a townhouse in one of the most sought-after neighborhoods of L’Amoreaux featuring 4, 3 bath over 1500sqft of living space. Private covered porch entry w/ stone & brick finishes. Step into the bright foyer w/ 2-pc ensuite. Eat-in family sized kitchen w/ upgraded cabinetry, counter tops, & backsplash. Formal dining space leads into the oversized living room ideal for growing families W/O to private rear backyard. Upper level presents 4-spacious family sized bedrooms & 1 full-4pc bath (room to make a primary ensuite). Full bsmt featuring a small kitchenette, 2-framed bedroom rough-ins + 1 -den, full 3-pc bath, & full laundry room. Ideal for buyers looking to make an in-law suite for extended family living; Potential for RENTAL. Live amidst all amenities steps to top rated schools, parks, shopping, HWY 404, HWY 401, Seneca College, shopping malls, & much more! Book your private showing now!
Sold for $663,000
C$663,000
270 Timberbank Blvd #6, Toronto, ON M1W 2M1
4beds
1,421sqft
Row/Townhouse, Residential, Condominium
Built in ----
-- sqft lot
$-- Zestimate®
C$467/sqft
C$3,908 Estimated rent
Home value
Not available
Estimated sales range
Not available
Not available
Owner options
List your home for rent
C$3,908/mo
Rent Zestimate®
Find your next renter with Zillow Rental Manager. Plus, with online applications, you can quickly screen prospective tenants – for free.
C$3,908/mo
Rent Zestimate®
Refinance and save
C$3,363/mo
Est. payment
Refinancing to a lower rate could help reduce your monthly payments and save thousands over the life of the loan.
C$3,363/mo
Est. payment
Explore your selling options
Work with a Zillow partner agent
Leverage their expertise and Zillow's premium Showcase listings to get your home seen by more buyers.
Get startedList with your own agent
Get your home in front of millions of buyers by listing it on Zillow.
Learn how to do itSell it yourself
Take full control of how buyers see your home on Zillow by listing For Sale by Owner (FSBO).
List your homeWhat's special
Private covered porch entryStone and brick finishesBright foyerUpgraded cabinetryCounter topsFormal dining spacePrivate rear backyard
Zillow last checked:
Listing updated:
Listed by:
Bryan Jaskolka, Salesperson,
CMI REAL ESTATE INC
Source: ITSO,MLS®#: 40685897Originating MLS®#: Cornerstone Association of REALTORS®
Facts & features
Interior
Bedrooms & bathrooms
- Bedrooms: 4
- Bathrooms: 3
- Full bathrooms: 2
- 1/2 bathrooms: 1
- Main level bathrooms: 1
Other
- Features: Carpet Free
- Level: Second
Bedroom
- Level: Second
Bedroom
- Level: Second
Bedroom
- Level: Second
Bathroom
- Features: 3-Piece
- Level: Second
Bathroom
- Features: 3-Piece
- Level: Basement
Bathroom
- Features: 2-Piece
- Level: Main
Dining room
- Features: Laminate
- Level: Main
Kitchen
- Features: Professionally Designed, Tile Floors
- Level: Main
Kitchen
- Features: Tile Floors
- Level: Basement
Living room
- Features: Laminate
- Level: Main
Heating
- Forced Air
Cooling
- Central Air
Appliances
- Included: Water Heater, Built-in Microwave, Dishwasher, Dryer, Refrigerator, Stove, Washer
- Laundry: In Basement
Features
- Built-In Appliances, In-Law Floorplan
- Basement: Full,Partially Finished
- Has fireplace: No
Interior area
- Total structure area: 1,421
- Total interior livable area: 1,421 sqft
- Finished area above ground: 1,421
Property
Parking
- Total spaces: 2
- Parking features: No Driveway Parking
- Garage spaces: 2
Features
- Frontage type: North
Lot
- Features: Urban, Park, Public Transit, Schools, Shopping Nearby
Details
- Parcel number: 111700083
- Zoning: R3
Construction
Type & style
- Home type: Townhouse
- Architectural style: Two Story
- Property subtype: Row/Townhouse, Residential, Condominium
- Attached to another structure: Yes
Materials
- Brick
- Roof: Asphalt Shing
Condition
- 31-50 Years
- New construction: No
Utilities & green energy
- Sewer: Sewer (Municipal)
- Water: Municipal
Community & HOA
HOA
- Has HOA: Yes
- Amenities included: Parking
- HOA fee: C$560 monthly
Location
- Region: Toronto
Financial & listing details
- Price per square foot: C$467/sqft
- Annual tax amount: C$2,596
- Date on market: 1/8/2025
- Inclusions: Built-in Microwave, Dishwasher, Dryer, Refrigerator, Stove, Washer, All Fixtures Permanently Attached To The Property In "as Is" Condition.
- Exclusions: All Tenant Belongings, Content, & Fixtures.
Price history
| Date | Event | Price |
|---|---|---|
| 3/10/2025 | Sold | C$663,000-5.3%C$467/sqft |
Source: ITSO #40685897 Report a problem | ||
| 1/23/2025 | Listed for sale | C$699,900C$493/sqft |
Source:  TRREB #E11912182 Report a problem TRREB #E11912182 Report a problem | ||
Public tax history
Tax history is unavailable.
Neighborhood: L'Amoureaux
Nearby homes
- C$768,8804 bd3 ba-- sqft270 Timberbank Blvd #91, Toronto, ON M1W2M1For Sale

- C$766,8884 bd3 ba-- sqft270 Timberbank Blvd #75, Toronto, ON M1W2M1For Sale
- C$3,0004 bd3 ba-- sqft270 Timberbank Blvd #132, Toronto, ON M1W2M1For Rent

- C$1,0001 bd1 ba-- sqft43 Wakefield Cres #B2, Toronto, ON M1W2C1For Rent

- C$669,0003 bd2 ba-- sqft13 Eaton Park Ln #29, Toronto, ON M1W0A5For Sale
- C$--3 bd2 ba1.2k sqft1521 Bridletowne Cir #3, Scarborough, ON M1W3V6Off Market
- C$699,0003 bd3 ba-- sqft121 Lamoreaux Dr #67, Toronto, ON M1W2J9For Sale
- C$2,9003 bd3 ba-- sqft11 Eaton Park Ln #23, Toronto, ON M1W0A5For Rent
Nearby schools
GreatSchools rating
No schools nearby
We couldn't find any schools near this home.
- Ontario
- Toronto Division
- Toronto
- M1W 2M1
- L'Amoureaux
- 270 Timberbank Blvd Unit 6
