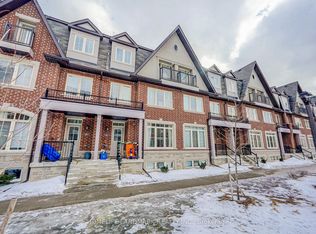
Beautifully updated and move-in ready townhouse featuring newly upgraded flooring throughout, fresh paint, smooth ceilings with pot lights, and an elegant hardwood staircase with modern metal picket railings. The functional and spacious layout is filled with abundant natural light, creating a warm and inviting atmosphere.Enjoy private balconies on every level, providing the perfect space to relax or entertain. Ideally located just minutes from Costco, Scarborough Town Centre, Bridlewood Mall, restaurants, parks, schools, TTC, and Highway 401&404, this home offers exceptional convenience for everyday living.An outstanding opportunity for first-time home buyers, growing families, or savvy investors looking for a turnkey property in a highly desirable location.Must See!
For sale
C$698,000
15 Eaton Park Ln #27, Toronto, ON M1W 0A5
2beds
3baths
Townhouse
Built in ----
-- sqft lot
$-- Zestimate®
C$--/sqft
C$234/mo HOA
What's special
Newly upgraded flooring throughoutFresh paintFunctional and spacious layoutAbundant natural lightWarm and inviting atmosphere
- 25 days |
- 78 |
- 5 |
Zillow last checked:
Listing updated:
Listed by:
BAY STREET GROUP INC.
Source: TRREB,MLS®#: E13600774 Originating MLS®#: Toronto Regional Real Estate Board
Originating MLS®#: Toronto Regional Real Estate BoardFacts & features
Interior
Bedrooms & bathrooms
- Bedrooms: 2
- Bathrooms: 3
Bedroom
- Level: Third
- Dimensions: 4.27 x 3.42
Bedroom 2
- Level: Third
- Dimensions: 3.66 x 2.75
Bathroom
- Level: Third
- Dimensions: 2.62 x 1.83
Bathroom
- Level: Second
- Dimensions: 2.38 x 1.04
Bathroom
- Level: Third
- Dimensions: 3.05 x 1.98
Dining room
- Level: Second
- Dimensions: 5.7 x 3.9
Kitchen
- Level: Second
- Dimensions: 3.11 x 2.75
Living room
- Level: Second
- Dimensions: 5.7 x 3.9
Heating
- Forced Air, Gas
Cooling
- Central Air
Appliances
- Laundry: In-Suite Laundry
Features
- Flooring: Carpet Free
- Basement: None
- Has fireplace: No
Interior area
- Living area range: 1200-1399 null
Property
Parking
- Total spaces: 1
- Parking features: Garage
- Has garage: Yes
Features
- Levels: Multi-Level
- Exterior features: Enclosed Balcony
- Waterfront features: None
Details
- Parcel number: 767670087
Construction
Type & style
- Home type: Townhouse
- Property subtype: Townhouse
Materials
- Brick
Community & HOA
HOA
- Services included: Building Insurance Included, Common Elements Included, Parking Included
- HOA fee: C$234 monthly
- HOA name: TSCP
Location
- Region: Toronto
Financial & listing details
- Annual tax amount: C$3,184
- Date on market: 7/24/2026
Price history
Price history is unavailable.
Public tax history
Tax history is unavailable.
Climate risks
Neighborhood: L'Amoureaux
Nearby schools
GreatSchools rating
No schools nearby
We couldn't find any schools near this home.
- C$610,0002 bd2 ba-- sqft15 Eaton Park Ln #26, Toronto, ON M1W0A5For Sale

- C$669,0003 bd2 ba-- sqft13 Eaton Park Ln #29, Toronto, ON M1W0A5For Sale

- C$3,6803 bd3 ba-- sqft8 Eaton Park Ln #12, Toronto, ON M1W0A5For Rent
- C$2,9003 bd3 ba-- sqft11 Eaton Park Ln #23, Toronto, ON M1W0A5For Rent

- C$--2 bd2 ba-- sqft7 Eaton Park Ln #9, Toronto, ON M1W0A5Off Market
- C$3,3504 bd3 ba-- sqft1251 Bridletowne Cir #13, Toronto, ON M1W0A5For Rent
- C$485,0004 bd2 ba-- sqft1250 Bridletowne Cir #610, Toronto, ON M1W2V1For Sale
- C$495,0003 bd2 ba-- sqft1250 Bridletowne Cir #907, Toronto, ON M1W2V1For Sale
Similar homes
- C$699,0004 bd3 ba-- sqft295 Village Green Sq #60, Toronto, ON M1S 0L2For Sale
 MLS ID #E13530086, BAY STREET GROUP INC.. TRREB
 - C$684,9003 bd2 ba-- sqft1660 Victoria Park Ave #C102, Toronto, ON M1R 1P7New Construction
 MLS ID #C13600838, NORDALE REALTY & ASSOCIATES INC.. TRREB
 - C$699,0003 bd3 ba-- sqft370D Red Maple Rd #99, Richmond Hill, ON L4C 5T4For Sale
 MLS ID #N13664954, HOMELIFE NEW WORLD REALTY INC.. TRREB
 - C$645,0002 bd3 ba-- sqft11 Honeycrisp Cres #13, Vaughan, ON L4K 0N7For Sale
 MLS ID #N13689440, HOMELIFE SILVERCITY REALTY INC.. TRREB
 - C$519,9993 bd1 ba-- sqft235 McLevin Ave #11, Toronto, ON M1B 5K1For SaleMLS ID #E13666940, SUTTON GROUP REALTY SYSTEMS INC.. TRREB
- C$719,0003 bd3 ba-- sqft151 Townsgate Dr Unit 63, Vaughan, ON L4J 8J7For SaleMLS ID #N13434240, GOLDENWAY REAL ESTATE LTD.. TRREB
- C$699,0003 bd3 ba-- sqft2871 Whites Rd, Pickering, ON L1X 0P3For SaleMLS ID #E13664532, T-ONE GROUP REALTY INC.,. TRREB
- C$695,0003 bd3 ba-- sqft1865 Pickering Pkwy #805, Pickering, ON L1V 6Z6For SaleMLS ID #E13668520, CENTURY 21 LEADING EDGE REALTY INC.. TRREB
- C$629,0002 bd1 ba-- sqft31 Olive Ave #221, Toronto, ON M2N 4N4For SaleMLS ID #C13605898, BAY STREET GROUP INC.. TRREB
- C$835,0004 bd3 ba-- sqft50 Thomas Mulholland Dr #3, Toronto, ON M3K 0A6For SaleMLS ID #W13676176, ROYAL LEPAGE MEADOWTOWNE REALTY. TRREB
- C$649,9003 bd3 ba-- sqft760 Lawrence Ave W #87, Toronto, ON M6A 3E7For SaleMLS ID #W13230876, BAY STREET GROUP INC.. TRREB
- C$799,0003 bd2 ba-- sqft10 Cox Blvd #27, Markham, ON L3R 4G2For SaleMLS ID #N13626050, SUPERSTARS REALTY LTD.. TRREB
- C$679,9993 bd4 ba-- sqft484 Salem Rd S, Ajax, ON L1S 0G9For SaleMLS ID #E13667338, DAN PLOWMAN TEAM REALTY INC.. TRREB
- C$765,0002 bd2 ba-- sqft90 Caledonia Park Rd #2, Toronto, ON M6H 0B1For SaleMLS ID #W13625688, REMAX YOUR COMMUNITY REALTY. TRREB
- C$648,0002 bd2 ba-- sqft380 Hopewell Ave #121, Toronto, ON M6E 2S2For SaleMLS ID #W13683362, CENTURY 21 LEADING EDGE REALTY INC.. TRREB
- C$899,0003 bd3 ba-- sqft42 Herman Gilroy Ln, Markham, ON L6C 0Y7For SaleMLS ID #N13663674, BAY STREET GROUP INC.. TRREB
- C$489,0003 bd2 ba-- sqft500 Kingbird Grv #120, Toronto, ON M1B 0E4For SaleMLS ID #E13663128, REMAX YOUR COMMUNITY REALTY. TRREB
- C$735,0004 bd2 ba-- sqft2623 Garrison Cross, Pickering, ON L1X 0E4For SaleMLS ID #E13629800, BAY STREET GROUP INC.. TRREB
- C$749,9004 bd3 ba-- sqft2793 Sapphire Dr, Pickering, ON L1X 0G1New ConstructionMLS ID #E13620682, LANDPOWER REAL ESTATE LTD.. TRREB
- C$688,8003 bd2 ba-- sqft28 Prince Regent St #Penthouse 8, Markham, ON L6C 0V5For SaleMLS ID #N13492214, BAY STREET GROUP INC.. TRREB
