Welcome to this rarely offered, beautifully designed above grade 1100 SQFT corner-unit condo townhouse, all on one spacious floor for easy living! Featuring 2 bedrooms + a generous den (ideal as a home office or 3rd bedroom), 2 full bathrooms, and private backyard space backing onto a ravine, this home checks all the boxes.The open-concept kitchen, living, and dining area is filled with natural light and finished with quartz countertops, a center island, stainless steel appliances, and a sleek backsplash. Enjoy the convenience of a ventless washer/dryer and California shutters throughout.The primary bedroom boasts a private ensuite, while the second bedroom features a custom built-in closet and large window. Bonus features include a private hallway foyer entrance, and a rare exclusive-use Ravine facing backyard perfect for relaxing or entertaining in the sun.A perfect blend of style, comfort, and privacy in a prime Warden and Finch location!
For sale
C$669,000
13 Eaton Park Ln #29, Toronto, ON M1W 0A5
3beds
2baths
Townhouse
Built in ----
-- sqft lot
$-- Zestimate®
C$--/sqft
C$234/mo HOA
What's special
- 104 days |
- 27 |
- 1 |
Zillow last checked:
Listing updated:
Listed by:
REAL BROKER ONTARIO LTD.
Source: TRREB,MLS®#: E13050926 Originating MLS®#: Toronto Regional Real Estate Board
Originating MLS®#: Toronto Regional Real Estate BoardFacts & features
Interior
Bedrooms & bathrooms
- Bedrooms: 3
- Bathrooms: 2
Bedroom
- Level: Flat
- Dimensions: 4.29 x 3.56
Bedroom 2
- Level: Flat
- Dimensions: 3 x 2.74
Den
- Level: Flat
- Dimensions: 2.95 x 2.67
Dining room
- Level: Flat
- Dimensions: 7.32 x 3.35
Kitchen
- Level: Flat
- Dimensions: 3.81 x 2.29
Living room
- Level: Flat
- Dimensions: 7.32 x 3.35
Heating
- Forced Air, Gas
Cooling
- Central Air
Appliances
- Included: Built-In Oven
- Laundry: Ensuite
Features
- Primary Bedroom - Main Floor
- Basement: None
- Has fireplace: No
Interior area
- Living area range: 1000-1199 null
Property
Parking
- Total spaces: 1
- Parking features: Garage
- Has garage: Yes
Details
- Parcel number: 767670024
Construction
Type & style
- Home type: Townhouse
- Property subtype: Townhouse
Materials
- Brick
Community & HOA
HOA
- Services included: Common Elements Included, Parking Included
- HOA fee: C$234 monthly
- HOA name: NA
Location
- Region: Toronto
Financial & listing details
- Annual tax amount: C$2,759
- Date on market: 4/28/2026
R
REAL BROKER ONTARIO LTD.
By pressing Contact Agent, you agree that the real estate professional identified above may call/text you about your search, which may involve use of automated means and pre-recorded/artificial voices. You don't need to consent as a condition of buying any property, goods, or services. Message/data rates may apply. You also agree to our Terms of Use. Zillow does not endorse any real estate professionals. We may share information about your recent and future site activity with your agent to help them understand what you're looking for in a home.
Price history
Price history is unavailable.
Public tax history
Tax history is unavailable.
Climate risks
Neighborhood: L'Amoureaux
Nearby schools
GreatSchools rating
No schools nearby
We couldn't find any schools near this home.
- C$2,9003 bd3 ba-- sqft11 Eaton Park Ln #23, Toronto, ON M1W0A5For Rent

- C$2,8003 bd3 ba-- sqft15 Eaton Park Ln #23, Toronto, ON M1W0A5For Rent

- C$599,0002 bd3 ba-- sqft15 Eaton Park Ln #27, Toronto, ON M1W0A5For Sale
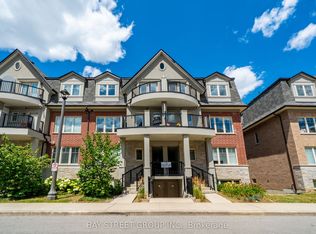
- C$799,9995 bd4 ba-- sqft8 Eaton Park Ln #17, Toronto, ON M1W0A5For Sale

- C$3,6803 bd3 ba-- sqft8 Eaton Park Ln #12, Toronto, ON M1W0A5For Rent
- C$--2 bd2 ba-- sqft7 Eaton Park Ln #9, Toronto, ON M1W0A5Off Market
- C$2,6502 bd2 ba-- sqft1 Eaton Park Ln #14, Toronto, ON M1W0A5For Rent
- C$485,0004 bd2 ba-- sqft1250 Bridletowne Cir #610, Toronto, ON M1W2V1For Sale
Similar homes
- C$649,9005 bd3 ba-- sqft284 Sprucewood Ct, Toronto, ON M1W 1P8For Sale
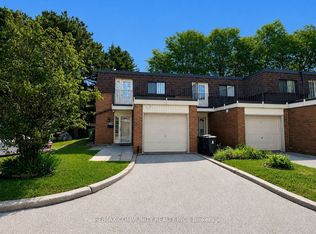 MLS ID #E13602404, RE/MAX COMMUNITY REALTY INC.. TRREB
 - C$699,0004 bd2 ba-- sqft30 Dundalk Dr #44, Toronto, ON M1P 4W1For Sale
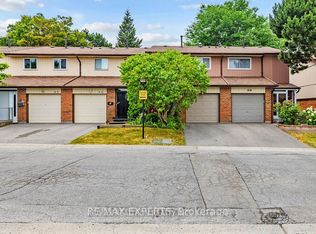 MLS ID #E13232738, RE/MAX REALTRON REALTY INC.. TRREB
 - C$649,9992 bd2 ba-- sqft2015 Sheppard Ave E #1710, Toronto, ON M2J 0B3For Sale
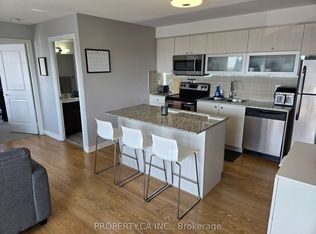 MLS ID #C13414800, PROPERTY.CA INC.. TRREB
 - C$699,0002 bd2 ba-- sqft2150 Lawrence Ave E #Penthouse 12, Toronto, ON M1R 3A7For Sale
 MLS ID #E13598886, RE/MAX PREMIER INC.. TRREB
 - C$588,0003 bd2 ba-- sqft4277 Lawrence Ave E #6, Toronto, ON M1E 2S8For SaleMLS ID #E13178442, HOMELIFE/CIMERMAN REAL ESTATE LIMITED. TRREB
- C$579,9002 bd1 ba-- sqft69 Godstone Rd #127, Toronto, ON M2J 3C8For SaleMLS ID #C13434060, CPPI REALTY INC.. TRREB
- C$660,0003 bd2 ba-- sqft85 George Appleton Way #1013, Toronto, ON M3M 0A2For SaleMLS ID #W12940016, RE/MAX REAL ESTATE CENTRE INC.. TRREB
- C$499,9003 bd2 ba-- sqft1795 Markham Rd #106, Toronto, ON M1B 2Z7For SaleMLS ID #E13217890, RE/MAX REALTRON REALTY INC.. TRREB
- C$899,0003 bd3 ba-- sqft34 Ferguson St, Toronto, ON M1L 0C2For SaleMLS ID #E13633120, PROPERTY.CA INC.. TRREB
- C$549,9003 bd2 ba-- sqftTridel Consillium II, Toronto, ON M1H 3H3For SaleMLS ID #E13538254, RE/MAX REALTRON PROPERTY GROUP REALTY INC.. TRREB
- C$699,9004 bd2 ba-- sqft25 Gosford Blvd #22, Toronto, ON M3N 2G7For SaleMLS ID #W13556108, P2 REALTY INC.. TRREB
- C$499,0003 bd3 ba-- sqft1775 Markham Rd #207, Toronto, ON M1B 2Z7For SaleMLS ID #E12813160, RE/MAX METROPOLIS REALTY. TRREB
- C$538,0003 bd2 ba-- sqftThe Omni, Toronto, ON M1P 5B4For SaleMLS ID #E13133404, SUPERSTARS REALTY LTD.. TRREB
- C$538,8883 bd2 ba-- sqft125 Omni Dr #2133, Toronto, ON M1P 5A9For SaleMLS ID #E13106628, RIGHT AT HOME REALTY INC.. TRREB
- C$798,0003 bd3 ba-- sqft312 John St #330, Markham, ON L3T 0A7For SaleMLS ID #N13470654, UNITED REALTY OF CANADA. TRREB
- C$679,0002 bd2 ba-- sqftBROCTON COMMONS, Toronto, ON M6K 1P4For SaleMLS ID #C13138828, CITYSCAPE REAL ESTATE LTD.. TRREB
- C$841,0003 bd3 ba-- sqft40 Reindeer Dr, Toronto, ON M1B 6H4For SaleMLS ID #E13158778, ROYAL LEPAGE IGNITE REALTY. TRREB
- C$629,0003 bd2 ba-- sqft8 Chamberlain Ct, Ajax, ON L1S 3M7For SaleMLS ID #E13595860, CENTURY 21 REGAL REALTY INC.. TRREB
- C$699,0002 bd2 ba-- sqft701 Sheppard Ave W #415, Toronto, ON M3H 0B2For SaleMLS ID #C13561380, REAL BROKER ONTARIO LTD.. TRREB
- C$628,0002 bd3 ba-- sqft1525 Kingston Rd #403, Pickering, ON L1V 0E9For SaleMLS ID #E13625750, AIMHOME REALTY INC.. TRREB
