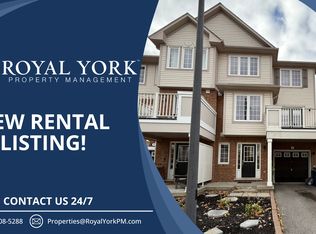
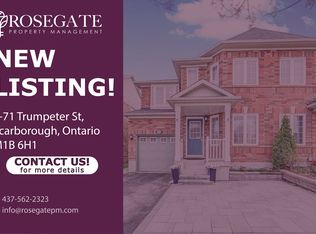
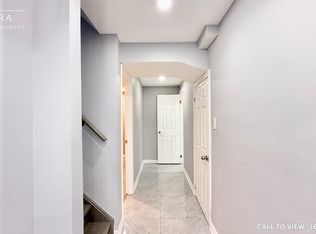
Welcome to this rare, founding end-unit 3 Bedroom and 3 Bathroom townhouse situated on a premium ravine lot, offering the perfect blend of privacy, modern comfort, and convenience. This beautifully maintained home features a bright open-concept layout with large windows that fill the space with natural light. The modern upgraded kitchen is designed for both functionality and style, complete with quality cabinetry, Quartz countertops, and ample storage, perfect for everyday living and entertaining. The home also boasts a fully finished walkout basement, providing additional living space ideal for a family room, recreation area, or potential rental opportunity. Step outside to a huge private deck overlooking the peaceful ravine, perfect for relaxing, hosting gatherings, or enjoying nature right in your backyard. Located in a highly sought-after neighbourhood with well-rated schools, this property offers unmatched convenience. Major amenities, shopping, community center, and Highway 401 are all within just 5 minutes of driving distance, making commuting and daily errands incredibly easy. Enjoy a huge backyard with peaceful ravine views, offering exceptional privacy and space for outdoor living. Perfect for families who love nature and extra outdoor space, while also presenting great potential for investors with endless opportunities.
52 days
|
6
|
1
|
Zillow last checked:
Listing updated:
Listed by:
ROYAL LEPAGE IGNITE REALTY
Source: TRREB,MLS®#: E13158778Originating MLS®#: Toronto Regional Real Estate Board
Facts & features
Interior
Bedrooms & bathrooms
Bedrooms: 3
Bathrooms: 3
Primary bedroom
Level: Second
Dimensions: 4.25 x 3.65
Bedroom 2
Level: Second
Dimensions: 3.05 x 3.44
Bedroom 3
Level: Second
Dimensions: 3.05 x 2.75
Breakfast
Level: Main
Dimensions: 3.02 x 4.05
Dining room
Level: Main
Dimensions: 6.7 x 3.15
Family room
Level: Main
Dimensions: 3.05 x 4.05
Kitchen
Level: Main
Dimensions: 3.02 x 4.05
Living room
Level: Main
Dimensions: 6.7 x 3.15
Recreation
Level: Lower
Dimensions: 5.2 x 3.05
Heating
Forced Air, Gas
Cooling
Central Air
Appliances
Included: Countertop Range, Instant Hot Water, Trash Compactor
Features
Floor Drain, Separate Hydro Meter, Storage, Storage Area Lockers, Water Meter
Flooring: Carpet Free
Basement: Finished with Walk-Out
Has fireplace: No
Fireplace features: Electric, Free Standing
Interior area
Living area range: 1500-2000 null
Property
Parking
Total spaces: 4
Parking features: Available, Private, Garage Door Opener
Has garage: Yes
Accessibility
Accessibility features: 32 Inch Min Doors, 60 Inch Turn Radius, Accessible Public Transit Nearby, Fire Escape, Hallway Width 42 Inches or More, Modified Kitchen Counter, Multiple Entrances, Open Floor Plan, Parking, Raised Dishwasher, Raised Toilet, Shower Stall, Remote Devices
Features
Stories: 2
Patio & porch: Deck
Exterior features: Backs On Green Belt, Built-In-BBQ, Privacy, Private Pond, Year Round Living
By pressing Contact Agent, you agree that the real estate professional identified above may call/text you about your search, which may involve use of automated means and pre-recorded/artificial voices. You don't need to consent as a condition of buying any property, goods, or services. Message/data rates may apply. You also agree to our Terms of Use. Zillow does not endorse any real estate professionals. We may share information about your recent and future site activity with your agent to help them understand what you're looking for in a home.