Welcome to this bright and spacious corner-lot home on a premium oversized lot in a quiet, family-friendly neighbourhood. Featuring a double-car garage and large windows, this well-maintained home offers an abundance of natural light and a functional layout. The main floor has a generous family room and an upgraded kitchen! Upstairs features 3 spacious bedrooms and the convenience of second-floor laundry. A wonderful home offering comfort, space, and everyday convenience!
For sale
C$899,999
200 Rouge River Dr, Toronto, ON M1B 0A8
3beds
3baths
Townhouse
Built in ----
1,564 Square Feet Lot
$-- Zestimate®
C$--/sqft
C$-- HOA
What's special
Premium oversized lotDouble-car garageLarge windowsAbundance of natural lightFunctional layoutGenerous family roomUpgraded kitchen
- 3 days |
- 6 |
- 0 |
Zillow last checked:
Listing updated:
Listed by:
ROSEMOUNT REALTY AND ASSOCIATES LTD.
Source: TRREB,MLS®#: E13690136 Originating MLS®#: Toronto Regional Real Estate Board
Originating MLS®#: Toronto Regional Real Estate BoardFacts & features
Interior
Bedrooms & bathrooms
- Bedrooms: 3
- Bathrooms: 3
Primary bedroom
- Level: Second
- Dimensions: 3.99 x 3.26
Bedroom 2
- Level: Second
- Dimensions: 2.62 x 3.11
Bedroom 3
- Level: Second
- Dimensions: 2.65 x 3.41
Dining room
- Level: Main
- Dimensions: 5.3 x 3.2
Family room
- Level: Main
- Dimensions: 5.33 x 3.35
Kitchen
- Level: Main
- Dimensions: 5.33 x 2.56
Living room
- Level: Main
- Dimensions: 5.33 x 3.2
Heating
- Heat Pump, Gas
Cooling
- Central Air
Features
- None
- Basement: Other
- Has fireplace: No
Interior area
- Living area range: 1100-1500 null
Property
Parking
- Total spaces: 4
- Parking features: Available
- Has garage: Yes
Features
- Stories: 2
- Pool features: None
Lot
- Size: 1,564 Square Feet
Details
- Parcel number: 060542275
Construction
Type & style
- Home type: Townhouse
- Property subtype: Townhouse
Materials
- Brick
- Foundation: Concrete
- Roof: Shingle
Utilities & green energy
- Sewer: Sewer
Community & HOA
Location
- Region: Toronto
Financial & listing details
- Annual tax amount: C$3,762
- Date on market: 8/19/2026
Price history
Price history is unavailable.
Public tax history
Tax history is unavailable.
Climate risks
Neighborhood: Rouge
Nearby schools
GreatSchools rating
No schools nearby
We couldn't find any schools near this home.
- C$3,1003 bd2 ba-- sqft224 Rouge River Dr, Toronto, ON M1B0A8For Rent

- C$--3 bd2 ba1.3k sqft10 Snowgoose Ter, Toronto, ON M1B0A9Off Market
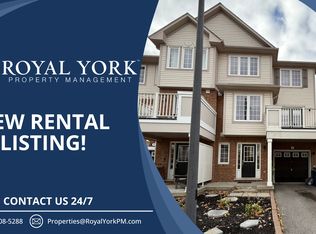
- C$1,5501 bd1 ba-- sqft81 Trumpeter St #BASEMENT, Toronto, ON M1B6H1For Rent

- C$--2 bd1 ba650 sqft71 Trumpeter St #2, Toronto, ON M1B6H1Off Market
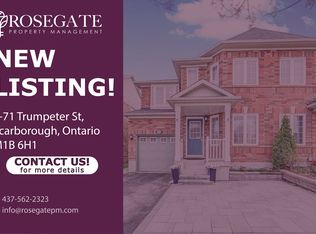
- C$841,0003 bd3 ba-- sqft40 Reindeer Dr, Toronto, ON M1B6H4For Sale
- C$--1 bd1 ba700 sqft59 Trumpeter St #2, Toronto, ON M1B6G9Off Market
- C$--1 bd1 ba700 sqft59 Trumpeter St #2-22, Toronto, ON M1B6G9Off Market
- C$1,3001 bd1 ba-- sqft8864 Sheppard Ave E #BASEMENT, Toronto, ON M1B6G9For Rent
Similar homes
- C$899,9004 bd4 ba-- sqft23 Ecopark Gate, Toronto, ON M1B 6G8For Sale
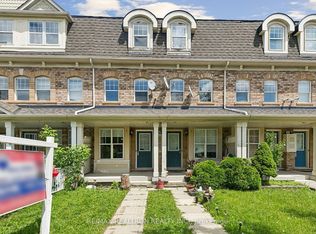 MLS ID #E13673410, RE/MAX REALTRON REALTY INC.. TRREB
 - C$679,9003 bd3 ba-- sqft23 Hedge End Rd, Toronto, ON M1B 5Z4For Sale
 MLS ID #E13682666, RE/MAX ROUGE RIVER REALTY LTD.. TRREB
 - C$841,0003 bd3 ba-- sqft40 Reindeer Dr, Toronto, ON M1B 6H4For Sale
 MLS ID #E13158778, ROYAL LEPAGE IGNITE REALTY. TRREB
 - C$575,0003 bd2 ba-- sqft515 Kingbird Grv #233, Toronto, ON M1B 0E4For Sale
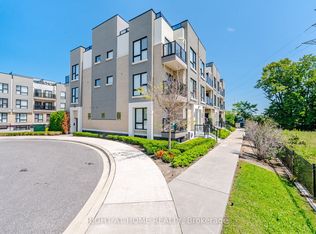 MLS ID #E13693160, RIGHT AT HOME REALTY INC.. TRREB
 - C$850,0005 bd3 ba-- sqft66 Bushwood Ct, Toronto, ON M1B 2T1For SaleMLS ID #E13580894, RE/MAX WEST REALTY INC.. TRREB
- C$998,0005 bd3 ba-- sqft90 Euclid Ave, Toronto, ON M1C 1J9For SaleMLS ID #E13664756, RE/MAX COMMUNITY REALTY INC.. TRREB
- C$799,9996 bd4 ba-- sqft89 Winstanly Cres, Toronto, ON M1B 1N3For SaleMLS ID #E13685570, ROSEMOUNT REALTY AND ASSOCIATES LTD.. TRREB
- C$735,0003 bd2 ba-- sqft102 Red River Cres, Toronto, ON M1B 1Z6For SaleMLS ID #E13502536, EXP REALTY. TRREB
- C$489,0003 bd2 ba-- sqft500 Kingbird Grv #120, Toronto, ON M1B 0E4For SaleMLS ID #E13663128, REMAX YOUR COMMUNITY REALTY. TRREB
- C$985,0005 bd3 ba-- sqft4 Ecopark Gate, Toronto, ON M1B 6G8For SaleMLS ID #E13447714, RE/MAX GOLD REALTY INC.. TRREB
- C$849,0004 bd4 ba-- sqft32 Rotary Dr, Toronto, ON M1B 2J1For SaleMLS ID #E13645182, ROYAL LEPAGE TERREQUITY TEAM SOBERANO. TRREB
- C$850,0004 bd3 ba-- sqft242 Braymore Blvd, Toronto, ON M1B 2G8For SaleMLS ID #E13516738, HOMELIFE HEARTS REALTY INC.. TRREB
- C$999,9004 bd3 ba-- sqft30 Scarboro Ave, Toronto, ON M1C 1M3For SaleMLS ID #E13676834, RE/MAX ROUGE RIVER REALTY LTD.. TRREB
- C$549,9003 bd3 ba-- sqft8855 Sheppard Ave E #358, Toronto, ON M1B 0E3For SaleMLS ID #E13622058, RE/MAX REALTRON REALTY INC.. TRREB
- C$729,0004 bd3 ba-- sqft25 Hedge End Rd, Toronto, ON M1B 5Z4For SaleMLS ID #E13573236, RE/MAX REALTRON REALTY INC.. TRREB
- C$599,0004 bd2 ba-- sqft2 Hedge End Rd #115, Toronto, ON M1B 5Z8For SaleMLS ID #E13660122, HIGHPOINT HOMES REALTY. TRREB
- C$899,0003 bd4 ba-- sqft67 Andona Cres, Toronto, ON M1C 5A3For SaleMLS ID #E13472784, HOMELIFE CLASSIC REALTY INC.. TRREB
- C$629,0003 bd2 ba-- sqft2 Hedge End Rd #85, Toronto, ON M1B 5Z8For SaleMLS ID #E13638836, HOMELIFE/MIRACLE REALTY LTD. TRREB
- C$887,0005 bd2 ba-- sqft114 John Tabor Trl, Toronto, ON M1B 2V2For SaleMLS ID #E13626022, WOLF REALTY INC.. TRREB
- C$489,0003 bd2 ba-- sqft100 Mornelle Ct #1059, Toronto, ON M1E 4X2For SaleMLS ID #E13681936, HOMELIFE PRINCIPLE REAL ESTATE. TRREB
