Look no Further this Bright and Beautifully renovated 2-storey condo townhouse is everything you have been looking for. Located in a highly convenient Scarborough location steps to Hwy.401 and Morningside Avenue. This spacious carpet-free 2+1 bedroom, 2 Full Bath home offers a functional layout with generously sized principal rooms, large windows providing abundant natural light, and stylish modern finishes throughout. The updated interior features pot lights throughout. The modern open-concept kitchen is designed for both everyday living and entertaining, offering quartz countertops, ample cabinetry, abundant counter space, a breakfast bar, and stainless steel appliances, including a built-in dishwasher. The oversized primary bedroom serves as a private retreat with an XL walk-in closet and ensuite bath. The generously sized second bedroom also features a walk-in closet, while the versatile third room on the upper level provides flexible space for nursery, guest room, or additional storage, conveniently combined with the laundry area. Enjoy seamless indoor-outdoor living with a walkout from the living room to a private beautifully gated terrace, perfect for BBQ and relaxing. BONUS-The unit includes an oversized tandem underground parking space (10'x38'ft.)accommodating two vehicles and conveniently located near the unit. Residents enjoy amenities including an indoor pool, fitness centre, party and meeting rooms, playground, security system, and ample visitor parking. Ideally located within walking distance to the University of Toronto Scarborough Campus, Centennial College, Pan Am Sports Centre, parks(Morningside Park), shopping, TTC transit, and Scarborough Health Network - Centenary Site. Families will appreciate the proximity to excellent schools, including French Immersion programs, West Hill Collegiate Institute, local elementary schools, and Pope John Paul II Catholic Secondary School. External storage unit available for rent at $40/month if interested.
For sale
C$509,100
100 Mornelle Ct #1059, Toronto, ON M1E 4X2
3beds
2baths
Townhouse
Built in ----
-- sqft lot
$-- Zestimate®
C$--/sqft
C$795/mo HOA
What's special
Bright and beautifully renovatedStylish modern finishes throughoutModern open-concept kitchenQuartz countertopsAmple cabinetryAbundant counter spaceBreakfast bar
- 64 days |
- 97 |
- 7 |
Zillow last checked:
Listing updated:
Listed by:
HOMELIFE PRINCIPLE REAL ESTATE
Source: TRREB,MLS®#: E13414904 Originating MLS®#: Toronto Regional Real Estate Board
Originating MLS®#: Toronto Regional Real Estate BoardFacts & features
Interior
Bedrooms & bathrooms
- Bedrooms: 3
- Bathrooms: 2
Primary bedroom
- Level: Upper
- Dimensions: 5.06 x 3.08
Bedroom 2
- Level: Upper
- Dimensions: 5.82 x 2.68
Dining room
- Level: Main
- Dimensions: 5.79 x 5.12
Kitchen
- Level: Main
- Dimensions: 4.12 x 2.53
Laundry
- Level: Upper
- Dimensions: 1.89 x 1.5
Living room
- Level: Main
- Dimensions: 5.79 x 5.12
Office
- Level: Main
- Dimensions: 2.65 x 2.07
Other
- Level: Upper
- Dimensions: 4.18 x 1.52
Heating
- Baseboard, Electric
Cooling
- Other
Appliances
- Laundry: Coin Operated, In Building, In-Suite Laundry, Multiple Locations, Shared
Features
- Separate Heating Controls, Storage
- Flooring: Carpet Free
- Basement: None
- Has fireplace: No
Interior area
- Living area range: 1000-1199 null
Video & virtual tour
Property
Parking
- Total spaces: 2
- Parking features: Tandem
- Has attached garage: Yes
Features
- Patio & porch: Patio
- Exterior features: Landscaped, Privacy, Terrace Balcony
- Has view: Yes
- View description: City, Garden
Lot
- Features: Hospital, Library, Park, Public Transit, Rec./Commun.Centre, School
Details
- Parcel number: 190108430
Construction
Type & style
- Home type: Townhouse
- Property subtype: Townhouse
- Attached to another structure: Yes
Materials
- Brick
Community & HOA
Community
- Security: Carbon Monoxide Detector(s), Smoke Detector(s)
HOA
- Amenities included: BBQs Allowed, Gym, Indoor Pool, Party Room/Meeting Room, Playground, Visitor Parking
- Services included: Common Elements Included, Building Insurance Included, Water Included, Parking Included
- HOA fee: C$795 monthly
- HOA name: YCC
Location
- Region: Toronto
Financial & listing details
- Annual tax amount: C$1,116
- Date on market: 6/8/2026
Price history
Price history is unavailable.
Public tax history
Tax history is unavailable.
Climate risks
Neighborhood: Morningside
Nearby schools
GreatSchools rating
No schools nearby
We couldn't find any schools near this home.
- C$399,0004 bd2 ba-- sqft100 Mornelle Ct #2056, Toronto, ON M1E4X2For Sale

- C$519,0003 bd2 ba-- sqft100 Mornelle Ct #2030, Toronto, ON M1E4X2For Sale
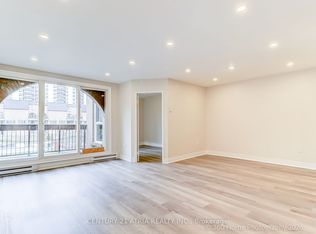
- C$2,4002 bd2 ba-- sqft100 Mornelle Ct #1070, Toronto, ON M1E4X2For Rent
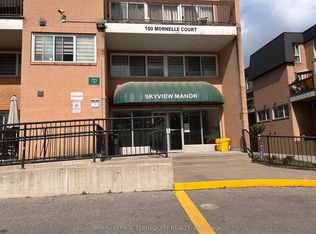
- C$465,0003 bd2 ba-- sqft100 Mornelle Ct #1017, Toronto, ON M1E4X2For Sale
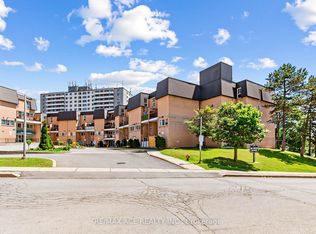
- C$475,0003 bd2 ba-- sqft100 Mornelle Ct #1018, Toronto, ON M1E4X2For Sale
- C$464,0003 bd2 ba-- sqft100 Mornelle Ct #1045, Toronto, ON M1E4X2For Sale
- C$399,0004 bd2 ba-- sqft100 Mornelle Ct #2051, Toronto, ON M1E4X2For Sale
- C$2,4503 bd2 ba-- sqft100 Mornelle Ct #2064, Toronto, ON M1E4X2For Rent
Similar homes
- C$399,0004 bd2 ba-- sqft100 Mornelle Ct #2051, Toronto, ON M1E 4X2For Sale
 MLS ID #E13597834, HOMELIFE/MIRACLE REALTY LTD. TRREB
 - C$505,0003 bd2 ba-- sqft3231 Eglinton Ave E #206B, Toronto, ON M1J 3N5For Sale
 MLS ID #E13592164, CENTURY 21 PERCY FULTON LTD.. TRREB
 - C$579,0003 bd2 ba-- sqft11753 Sheppard Ave E #419, Toronto, ON M1B 5M3For Sale
 MLS ID #E13652202, ROYAL LEPAGE VISION REALTY. TRREB
 - C$549,0003 bd3 ba-- sqft119 Omni Dr #7, Toronto, ON M1P 5A6For Sale
 MLS ID #E13518136, SUTTON GROUP QUANTUM REALTY INC.. TRREB
 - C$639,0004 bd2 ba-- sqft331 Military Trl #10, Toronto, ON M1E 4E3For SaleMLS ID #E13549324, Signature Elite Realty Ltd.. TRREB
- C$529,8003 bd2 ba-- sqftTridel Forest Mansion, Toronto, ON M1P 5A9For SaleMLS ID #E13613424, SUTTON GROUP-HERITAGE REALTY INC.. TRREB
- C$411,0003 bd2 ba-- sqft4062 Lawrence Ave E #205, Toronto, ON M1E 4V5For SaleMLS ID #E13617720, HOMELIFE BROADWAY REALTY INC.. TRREB
- C$474,9993 bd2 ba-- sqft180 Markham Rd #1701, Toronto, ON M1M 2Z9For SaleMLS ID #E13022070, RE/MAX REALTY SERVICES INC.. TRREB
- C$629,0003 bd3 ba-- sqft15 Heron Park Pl #17, Toronto, ON M1E 0B8For SaleMLS ID #E13522206, NU STREAM REALTY (TORONTO) INC.. TRREB
- C$719,0004 bd3 ba-- sqft5 Cheatham Pl, Toronto, ON M1B 1C1For SaleMLS ID #E13595184, CENTURY 21 INNOVATIVE REALTY INC.. TRREB
- C$519,0002 bd1 ba-- sqft16 Dallimore Cir #220, Toronto, ON M3C 4C4For SaleMLS ID #C13644132, ROYAL LEPAGE SIGNATURE REALTY. TRREB
- C$519,0003 bd2 ba-- sqft1200 The Esplanade N #501, Pickering, ON L1V 6V3For SaleMLS ID #E13583052, ROYAL HERITAGE REALTY LTD.. TRREB
- C$499,9902 bd1 ba-- sqft20 Fashion Roseway #105, Toronto, ON M2N 6B5For SaleMLS ID #C13652282, CENTURY 21 PEOPLE`S CHOICE REALTY INC.. TRREB
- C$579,9993 bd1 ba-- sqft100 Echo Point #1801, Toronto, ON M1W 2V2For SaleMLS ID #E13635410, HOMELIFE/RESPONSE REALTY INC.. TRREB
- C$599,0003 bd3 ba-- sqft580 Eyer Dr #42, Pickering, ON L1W 3B7For SaleMLS ID #E13588122, ROYAL LEPAGE SIGNATURE REALTY. TRREB
- C$624,9003 bd2 ba-- sqftMondeo Springs, Toronto, ON M1P 5C8For SaleMLS ID #E13640326, HOMELIFE TOP STAR REALTY INC.. TRREB
- C$448,8881 bd1 ba-- sqft70 Orchid Place Dr #14, Toronto, ON M1B 0C4For SaleMLS ID #E13543594, CENTURY 21 LEADING EDGE REALTY INC.. TRREB
- C$476,0002 bd1 ba-- sqft1 Four Winds Dr #513, Toronto, ON M3J 2T1For SaleMLS ID #W13653778, SUTTON GROUP-ADMIRAL REALTY INC.. TRREB
- C$539,0003 bd2 ba-- sqft79 Driftwood Ave #62, Toronto, ON M3N 2M7For SaleMLS ID #W13564228, RE/MAX MILLENNIUM REAL ESTATE. TRREB
- C$588,0002 bd2 ba-- sqft1 Gable Hurst Way #2608, Markham, ON L6B 1N5For SaleMLS ID #N13623212, RE/MAX REALTRON MICHELLE XIE REALTY. TRREB
