Welcome to this beautifully maintained, carpet-free condo townhome in a family-friendly Scarborough community. Featuring 3 spacious bedrooms, 1.5 bathrooms, and a finished lower level with the potential for a 4th bedroom, home office, or recreation space, this home offers flexibility for growing families, first-time buyers, and investors alike. Enjoy recently updated vinyl flooring in the living & dining room, creating a modern and low-maintenance living environment. The functional layout provides generous principal rooms and plenty of space to live, work, and entertain. Water is included in the condo fees, adding exceptional value and predictable monthly costs. Ideally situated near the University of Toronto Scarborough campus, Centennial College, Toronto Pan Am Sports Centre, schools (High Castle Elementary & St. Edmund), shopping, parks, and everyday amenities. Nature lovers will appreciate nearby Morningside Park, Highland Creek trails, and Rouge National Urban Park, while commuters benefit from convenient TTC access and quick connections to Highway 401. A fantastic opportunity to own in a well-established community surrounded by green space and urban conveniences.
For sale
C$639,000
331 Military Trl #10, Toronto, ON M1E 4E3
4beds
2baths
Townhouse
Built in ----
-- sqft lot
$-- Zestimate®
C$--/sqft
C$414/mo HOA
What's special
Finished lower levelFunctional layoutGenerous principal rooms
- 50 days
- 45
- 1
Zillow last checked:
Listing updated:
Listed by:
Signature Elite Realty Ltd.
Source: TRREB,MLS®#: E13549324 Originating MLS®#: Toronto Regional Real Estate Board
Originating MLS®#: Toronto Regional Real Estate BoardFacts & features
Interior
Bedrooms & bathrooms
- Bedrooms: 4
- Bathrooms: 2
Primary bedroom
- Description: Primary Bedroom
- Level: Third
- Area: 13.5 Square Meters
- Area source: Other
- Dimensions: 4.50 x 3.00
Bedroom
- Description: Recreation
- Level: Lower
- Area: 9.6 Square Meters
- Area source: Other
- Dimensions: 3.20 x 3.00
Bedroom 2
- Description: Bedroom 2
- Level: Third
- Area: 7.92 Square Meters
- Area source: Other
- Dimensions: 3.30 x 2.40
Bedroom 3
- Description: Bedroom 3
- Level: Third
- Area: 6.5 Square Meters
- Area source: Other
- Dimensions: 2.60 x 2.50
Dining room
- Description: Dining Room
- Level: Second
- Area: 8.37 Square Meters
- Area source: Other
- Dimensions: 3.10 x 2.70
Kitchen
- Description: Kitchen
- Level: Second
- Area: 11.84 Square Meters
- Area source: Other
- Dimensions: 3.70 x 3.20
Laundry
- Level: Lower
- Dimensions: 3.24 x 1.98
Living room
- Description: Living Room
- Level: Main
- Area: 17.16 Square Meters
- Area source: Other
- Dimensions: 5.20 x 3.30
Heating
- Baseboard, Electric
Cooling
- Other, Window Unit(s)
Appliances
- Included: Water Heater Owned
- Laundry: Ensuite
Features
- Flooring: Carpet Free
- Basement: Finished
- Has fireplace: No
Interior area
- Living area range: 1000-1199 null
Video & virtual tour
Property
Parking
- Total spaces: 2
- Parking features: Private
- Has attached garage: Yes
Features
- Stories: 3
Details
- Parcel number: 110840022
Construction
Type & style
- Home type: Townhouse
- Property subtype: Townhouse
- Attached to another structure: Yes
Materials
- Brick, Other
Community & HOA
HOA
- Services included: Common Elements Included, Building Insurance Included, Parking Included, Water Included
- HOA fee: C$414 monthly
- HOA name: Ycc
Location
- Region: Toronto
Financial & listing details
- Annual tax amount: C$2,163
- Date on market: 7/10/2026
Price history
Price history is unavailable.
Public tax history
Tax history is unavailable.
Climate risks
Neighborhood: Morningside
Nearby schools
GreatSchools rating
No schools nearby
We couldn't find any schools near this home.


Similar homes
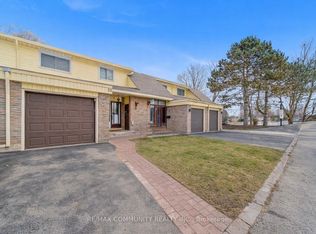
- C$649,9003 bd2 ba-- sqft773 Military Trl #30, Toronto, ON M1E 4P6For Sale
 MLS ID #E13213198, RE/MAX REAL ESTATE CENTRE INC.. TRREB
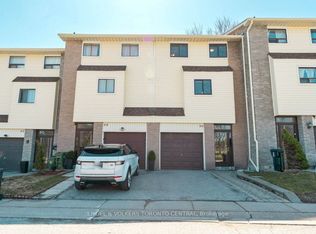
 - C$629,0003 bd2 ba-- sqft2 Hedge End Rd #85, Toronto, ON M1B 5Z8For Sale
 MLS ID #E13638836, HOMELIFE/MIRACLE REALTY LTD. TRREB
 - C$749,9003 bd2 ba-- sqft25 Brimwood Blvd #79, Toronto, ON M1V 1E2For Sale
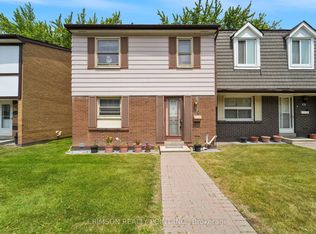 MLS ID #E13710540, CRIMSON REALTY POINT INC.. TRREB
 - C$698,0004 bd2 ba-- sqft30 Chichester Pl #21, Toronto, ON M1T 3S5For Sale
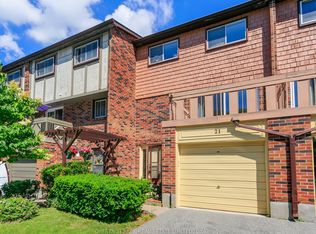 MLS ID #E13682448, CHESTNUT PARK REAL ESTATE LIMITED. TRREB
