This well-kept two-storey condo townhouse offers over 2,000 sq ft of total living space in the sought-after Seven Oaks neighbourhood. The main floor features laminate flooring throughout and a bright open-concept living and dining area complete with a cozy fireplace, perfect for everyday living and entertaining. The upgraded kitchen is finished with quartz countertops and stainless-steel appliances. The second-floor features four generously sized bedrooms and a full bathroom, offering comfortable and functional space for the entire family. The finished basement provides valuable additional living space with a large rec room, an extra bedroom, and a laundry room, presenting excellent potential for an in-law suite. Monthly maintenance conveniently includes water, Rogers cable, and internet, adding exceptional value. Located in a family-friendly complex with ample visitor parking, this home is steps to parks, schools, transit, and the Toronto Pan Am Sports Centre, and just minutes to Centennial College, U of T Scarborough, Scarborough Town Centre, hospital, shopping, and Hwy 401. Move-in ready and a must see.
For sale
C$741,000
351 Military Trl #50, Toronto, ON M1E 4E5
5beds
2baths
Townhouse
Built in ----
-- sqft lot
$-- Zestimate®
C$--/sqft
C$676/mo HOA
What's special
Laminate flooring throughoutCozy fireplaceUpgraded kitchenQuartz countertopsStainless-steel appliancesFour generously sized bedroomsFinished basement
- 114 days |
- 10 |
- 0 |
Zillow last checked:
Listing updated:
Listed by:
RE/MAX COMMUNITY REALTY INC.
Source: TRREB,MLS®#: E12942830 Originating MLS®#: Toronto Regional Real Estate Board
Originating MLS®#: Toronto Regional Real Estate BoardFacts & features
Interior
Bedrooms & bathrooms
- Bedrooms: 5
- Bathrooms: 2
Heating
- Forced Air, Gas
Cooling
- Central Air
Appliances
- Laundry: Laundry Room
Features
- Other
- Basement: Finished
- Has fireplace: Yes
Interior area
- Living area range: 1200-1399 null
Property
Parking
- Total spaces: 2
- Parking features: Private
- Has attached garage: Yes
Features
- Stories: 2
Construction
Type & style
- Home type: Townhouse
- Property subtype: Townhouse
- Attached to another structure: Yes
Materials
- Brick
Community & HOA
HOA
- Services included: Parking Included, Water Included, Common Elements Included, Building Insurance Included, Cable TV Included
- HOA fee: C$676 monthly
- HOA name: YCC
Location
- Region: Toronto
Financial & listing details
- Annual tax amount: C$2,405
- Date on market: 4/1/2026
RE/MAX COMMUNITY REALTY INC.
RE/MAX COMMUNITY REALTY INC.
By pressing Contact Agent, you agree that the real estate professional identified above may call/text you about your search, which may involve use of automated means and pre-recorded/artificial voices. You don't need to consent as a condition of buying any property, goods, or services. Message/data rates may apply. You also agree to our Terms of Use. Zillow does not endorse any real estate professionals. We may share information about your recent and future site activity with your agent to help them understand what you're looking for in a home.
Price history
Price history is unavailable.
Public tax history
Tax history is unavailable.
Climate risks
Neighborhood: Morningside
Nearby schools
GreatSchools rating
No schools nearby
We couldn't find any schools near this home.
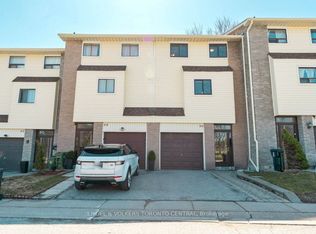
- C$670,0003 bd2 ba-- sqft351 Military Trl #66, Toronto, ON M1E4E5For Sale
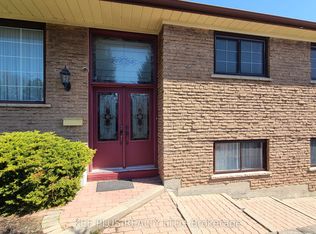
- C$525,0003 bd2 ba-- sqft431 Military Trl #4, Toronto, ON M1E4E8For Sale
- C$2,8003 bd1 ba-- sqft424 Military Trl, Toronto, ON M1E4E7For Rent
- C$3,4504 bd3 ba-- sqft341 Military Trl #2, Toronto, ON M1E4E4For Rent

- C$669,0004 bd2 ba-- sqft110 Purpledusk Trl, Toronto, ON M1E4E1For Sale
- C$689,9004 bd2 ba-- sqft441 Military Trl #66, Toronto, ON M1E4E8For Sale
- C$705,0004 bd2 ba-- sqft441 Military Trl S #70, Toronto, ON M1E4E8For Sale
- C$659,0004 bd2 ba-- sqft441 Military Trl #62, Toronto, ON M1E4E8For Sale
Similar homes
- C$705,0004 bd2 ba-- sqft441 Military Trl S #70, Toronto, ON M1E 4E8For Sale
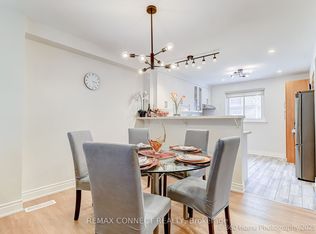 MLS ID #E12747576, REMAX CONNECT REALTY. TRREB
 - C$669,0004 bd3 ba-- sqft174 Homestead Rd, Toronto, ON M1E 3S2For Sale
 MLS ID #E13580588, KELLER WILLIAMS ADVANTAGE REALTY. TRREB
 - C$699,0004 bd3 ba-- sqft201 Alexmuir Blvd #134, Toronto, ON M1V 1S5For Sale
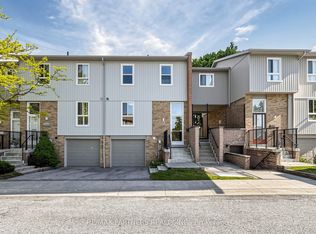 MLS ID #E13206260, RE/MAX PARTNERS REALTY INC.. TRREB
 - C$739,0003 bd2 ba-- sqft29 Fundy Bay Blvd #18, Toronto, ON M1W 3A2For Sale
 MLS ID #E13088064, HOMELIFE LANDMARK REALTY INC.. TRREB
 - C$824,9006 bd3 ba-- sqft160 Purvis Cres, Toronto, ON M1B 1H9For SaleMLS ID #E13513092, HOMELIFE SILVERCITY REALTY INC.. TRREB
- C$788,8883 bd3 ba-- sqft58 Valdor Dr, Toronto, ON M1V 1R4For SaleMLS ID #E13544392, CENTURY 21 LEADING EDGE REALTY INC.. TRREB
- C$899,9005 bd4 ba-- sqft44 Mourning Dove Cres, Toronto, ON M1B 6A8For SaleMLS ID #E13561880, RE/MAX ACE REALTY INC.. TRREB
- C$739,9003 bd2 ba-- sqft5 Bearings Ave, Whitchurch Stouffville, ON L4A 0W6For SaleMLS ID #N13598388, RE/MAX HALLMARK REALTY LTD.. TRREB
- C$829,0008 bd2 ba1k sqft106 Flora Dr, Toronto, ON M1P 1A8For SaleMLS ID #40849138, Bryan Jaskolka, Salesperson, CMI REAL ESTATE INC. ITSO
- C$889,9004 bd2 ba-- sqft62 Sundance Cres, Toronto, ON M1G 2M2For SaleMLS ID #E13489600, RE/MAX EXCEL REALTY LTD.. TRREB
- C$829,0002 bd3 ba-- sqft22 Lakeridge Dr, Toronto, ON M1C 5C2For SaleMLS ID #E13536196, RE/MAX REAL ESTATE CENTRE INC.. TRREB
- C$745,0005 bd2 ba-- sqft30 Sentinel Rd #2, Toronto, ON M3M 2Y8For SaleMLS ID #W13034560, RE/MAX GOLD REALTY INC.. TRREB
- C$829,0004 bd2 ba-- sqft25 Cheryl Shepway, Toronto, ON M2J 4R5For SaleMLS ID #C13428314, REMAX YOUR COMMUNITY REALTY. TRREB
- C$699,8005 bd4 ba-- sqft1415 Fieldlight Blvd #4, Pickering, ON L1V 2S3For SaleMLS ID #E13492990, CENTURY 21 PERCY FULTON LTD.. TRREB
- C$749,9003 bd4 ba-- sqft18 Telstar Way, Whitby, ON L1M 0G2For SaleMLS ID #E13594944, REMAX YOUR COMMUNITY REALTY. TRREB
- C$849,0004 bd2 ba-- sqft14 Fintona Ave, Toronto, ON M1E 1V3For SaleMLS ID #E13475766, RE/MAX HALLMARK REALTY LTD.. TRREB
- C$888,0004 bd4 ba-- sqft200 Invergordon Ave, Toronto, ON M1S 4A1For SaleMLS ID #E12927946, BAY STREET INTEGRITY REALTY INC.. TRREB
- C$899,0004 bd3 ba-- sqft111 Knowles Dr, Toronto, ON M1X 1T4For SaleMLS ID #E13551238, HOMELIFE LANDMARK REALTY INC.. TRREB
- C$739,9954 bd3 ba-- sqft4 Sunshine Dr, Richmond Hill, ON L4C 8K8For SaleMLS ID #N13491182, RE/MAX REALTRON REALTY INC.. TRREB
- C$799,0004 bd4 ba-- sqft72 Ashglen Way #16, Markham, ON L3R 3A7For SaleMLS ID #N13512990, REMAX YOUR COMMUNITY REALTY. TRREB
