Premium Move-In Ready Townhouse Near UTSC & Centennial College. Experience low-maintenance living in this beautifully renovated, carpet-free home located in a highly sought-after, family-friendly neighbourhood. Ideal for families, professionals, and investors, this spacious home features 3+1 bedrooms, 2.5 bathrooms, and a desirable ground-level walk-out basement. Enjoy exceptionally low property taxes, no separate water bill, and the convenience of professionally managed exterior maintenance. Coverage includes the upkeep, repair, and future replacement of the roof, windows, driveway, and main entrance. Unbeatable location-just minutes from the University of Toronto Scarborough (UTSC), Centennial College, top-rated schools, TTC routes, GO Transit, and Highway 401. Major grocery stores, shopping, banking, and everyday amenities are all nearby. Situated on quiet, safe streets and close to diverse places of worship, this home offers outstanding value, comfort, and convenience.
For sale
C$649,000
174 Homestead Rd, Toronto, ON M1E 3S2
4beds
3baths
Townhouse
Built in ----
-- sqft lot
$-- Zestimate®
C$--/sqft
C$604/mo HOA
What's special
Beautifully renovatedCarpet-free homeSpacious homeDesirable ground-level walk-out basementProfessionally managed exterior maintenance
- 3 days
- 13
- 0
Zillow last checked:
Listing updated:
Listed by:
KELLER WILLIAMS ADVANTAGE REALTY
Source: TRREB,MLS®#: E13769794 Originating MLS®#: Toronto Regional Real Estate Board
Originating MLS®#: Toronto Regional Real Estate BoardFacts & features
Interior
Bedrooms & bathrooms
- Bedrooms: 4
- Bathrooms: 3
Primary bedroom
- Description: Primary Bedroom
- Level: Second
- Area: 12.81 Square Meters
- Area source: Other
- Dimensions: 3.50 x 3.66
Bedroom 2
- Description: Bedroom 2
- Level: Second
- Area: 9.87 Square Meters
- Area source: Other
- Dimensions: 3.50 x 2.82
Bedroom 3
- Description: Bedroom 3
- Level: Second
- Area: 7.05 Square Meters
- Area source: Other
- Dimensions: 2.71 x 2.60
Bathroom
- Level: Ground
- Dimensions: 2 x 1.5
Bathroom
- Description: Bedroom 4
- Level: Main
- Area: 0 Square Meters
- Area source: Other
- Dimensions: 1.7 x 1.3
Bathroom
- Level: Second
- Dimensions: 2.7 x 1.5
Den
- Description: Recreation
- Level: Ground
- Area: 0 Square Meters
- Area source: Other
- Dimensions: 4.5 x 2.6
Dining room
- Description: Dining Room
- Level: Main
- Area: 8.91 Square Meters
- Area source: Other
- Dimensions: 3.30 x 2.70
Kitchen
- Description: Kitchen
- Level: Main
- Area: 11.25 Square Meters
- Area source: Other
- Dimensions: 4.50 x 2.50
Living room
- Description: Living Room
- Level: Main
- Area: 10.56 Square Meters
- Area source: Other
- Dimensions: 3.20 x 3.30
Heating
- Forced Air, Gas
Cooling
- Central Air
Appliances
- Laundry: In Basement
Features
- Other
- Basement: Finished with Walk-Out
- Has fireplace: No
Interior area
- Living area range: 1400-1599 null
Property
Parking
- Total spaces: 3
- Parking features: Private
- Has attached garage: Yes
Features
- Stories: 2
Details
- Parcel number: 114470002
Construction
Type & style
- Home type: Townhouse
- Property subtype: Townhouse
- Attached to another structure: Yes
Materials
- Brick
Community & HOA
HOA
- Services included: Common Elements Included, Building Insurance Included, Parking Included, Water Included
- HOA fee: C$604 monthly
- HOA name: YCC
Location
- Region: Toronto
Financial & listing details
- Annual tax amount: C$2,096
- Date on market: 9/11/2026
Price history
Price history is unavailable.
Public tax history
Tax history is unavailable.
Climate risks
Neighborhood: West Hill
Nearby schools
GreatSchools rating
No schools nearby
We couldn't find any schools near this home.


Similar homes
- C$640,0004 bd2 ba-- sqft441 Military Trl S #70, Toronto, ON M1E 4E8For Sale
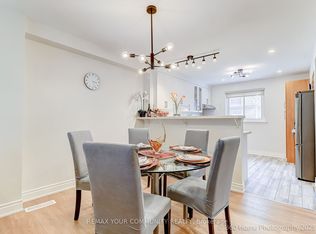 MLS ID #E13731700, REMAX YOUR COMMUNITY REALTY. TRREB
 - C$689,9004 bd2 ba-- sqft48 Dunthorne Ct, Toronto, ON M1B 2S9For Sale
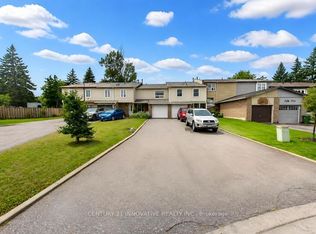 MLS ID #E13715900, CENTURY 21 INNOVATIVE REALTY INC.. TRREB
 - C$549,0004 bd4 ba-- sqft11 Livonia Pl #18, Toronto, ON M1E 4W5For Sale
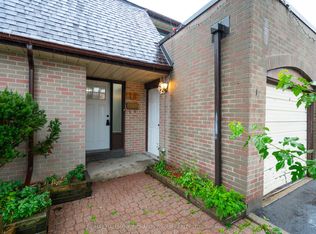 MLS ID #E13734390, RE/MAX HALLMARK RICHARDS GROUP REALTY LTD.. TRREB
 - C$599,0004 bd2 ba-- sqft2 Hedge End Rd #115, Toronto, ON M1B 5Z8For Sale
 MLS ID #E13660122, HIGHPOINT HOMES REALTY. TRREB
