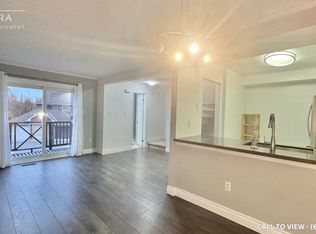
Welcome to This Immaculate, Beautifully Updated Townhouse in a Prime Scarborough Location!Discover the perfect blend of comfort, style, and investment potential in this exceptionally maintained townhouse, offering versatility for families and investors. Featuring 3+1 bedrooms, 2 full bathrooms, a finished basement, and a huge private deck, this home is ideal for entertaining, family BBQs, and outdoor living. Step inside to a bright, open-concept main floor featuring a newly renovated modern kitchen with a new countertop, stove, and fresh paint throughout. The spacious living and dining area seamlessly walks out to a private patio, creating the perfect indoor-outdoor living space. Enjoy the convenience of a single-car garage plus driveway parking, providing 2 total parking spots. Backing onto a beautiful park, this home offers direct access to scenic walking trails, children's playgrounds, and green space, creating an ideal setting for an active and family-friendly lifestyle. The property currently generates approximately $3,300 per month, making it a turnkey investment with strong cash flow. Whether you're looking for a high-income investment property or a beautiful family home in one of Toronto's desirablesneighbourhoods, this property offers exceptional value, versatility, and potential. Move in, invest, or customize to suit your vision-this is rareopportunity you don't want to miss!
For sale
C$599,000
2 Hedge End Rd #115, Toronto, ON M1B 5Z8
4beds
2baths
Townhouse
Built in ----
-- sqft lot
$-- Zestimate®
C$--/sqft
C$237/mo HOA
What's special
Immaculate beautifully updated townhouseFinished basementHuge private deckBright open-concept main floorNewly renovated modern kitchenNew countertopFresh paint throughout
- 45 days
- 35
- 1
Zillow last checked:
Listing updated:
Listed by:
HIGHPOINT HOMES REALTY
Source: TRREB,MLS®#: E13660122 Originating MLS®#: Toronto Regional Real Estate Board
Originating MLS®#: Toronto Regional Real Estate BoardFacts & features
Interior
Bedrooms & bathrooms
- Bedrooms: 4
- Bathrooms: 2
Primary bedroom
- Level: Second
- Dimensions: 3.75 x 3.74
Bedroom
- Level: Main
- Dimensions: 2.92 x 2.74
Bedroom
- Level: Basement
- Dimensions: 2.45 x 3.76
Bedroom 2
- Level: Second
- Dimensions: 2.05 x 2.4
Bedroom 3
- Level: Second
- Dimensions: 2 x 2.4
Dining room
- Level: Main
- Dimensions: 3.18 x 2.74
Kitchen
- Level: Main
- Dimensions: 3.18 x 3.76
Living room
- Level: Main
- Dimensions: 2.92 x 2.74
Heating
- Forced Air, Gas
Cooling
- Central Air
Appliances
- Laundry: Ensuite
Features
- Other
- Basement: Finished
- Has fireplace: No
Interior area
- Living area range: 1200-1399 null
Property
Parking
- Total spaces: 2
- Parking features: Private
- Has attached garage: Yes
Features
- Stories: 2
- Exterior features: Terrace Balcony
Lot
- Features: Greenbelt/Conservation, Park, Public Transit
Details
- Parcel number: 122630115
Construction
Type & style
- Home type: Townhouse
- Property subtype: Townhouse
- Attached to another structure: Yes
Materials
- Brick
Community & HOA
HOA
- Services included: Common Elements Included, Building Insurance Included, Parking Included
- HOA fee: C$237 monthly
- HOA name: MTCC
Location
- Region: Toronto
Financial & listing details
- Annual tax amount: C$2,307
- Date on market: 8/10/2026
Price history
Price history is unavailable.
Public tax history
Tax history is unavailable.
Climate risks
Neighborhood: Rouge
Nearby schools
GreatSchools rating
No schools nearby
We couldn't find any schools near this home.


Similar homes
- C$648,8883 bd2 ba-- sqft1 Eaton Park Ln #9, Toronto, ON M1W 0A5For Sale
 MLS ID #E13821870, IQI GLOBAL REAL ESTATE. TRREB
 - C$689,9004 bd2 ba-- sqft48 Dunthorne Ct, Toronto, ON M1B 2S9For Sale
 MLS ID #E13715900, CENTURY 21 INNOVATIVE REALTY INC.. TRREB
 - C$684,9004 bd2 ba-- sqft4662 Kingston Rd #106, Toronto, ON M1E 4Y7For Sale
 MLS ID #E13111310, RE/MAX EXCEL REALTY LTD.. TRREB
 - C$592,0004 bd2 ba-- sqft112 Deacon Ln NE #112, Ajax, ON L1S 2T3For Sale
 MLS ID #E13776790, CENTURY 21 LEADING EDGE REALTY INC.. TRREB
