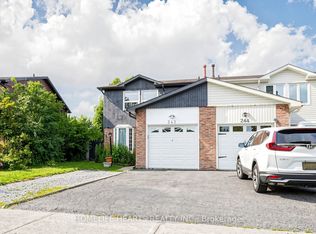
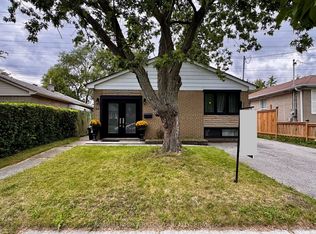
Exciting Renovation Opportunity! Customize this property to your preferred style and finishes. Featuring 3 spacious bedrooms, 4 bathrooms, 2 kitchens, and a finished basementperfect for multi-generational living or rental potential. Dont miss the chance to add your personal touch and create the home youve been waiting for!
For sale
C$799,900
238 Braymore Blvd, Toronto, ON M1B 2G8
4beds
4baths
Single Family Residence
Built in ----
3,120 Square Feet Lot
$-- Zestimate®
C$--/sqft
C$-- HOA
What's special
Finished basement
- 94 days
- 24
- 0
Zillow last checked:
Listing updated:
Listed by:
REAL ESTATE ADVISORS INC.
Source: TRREB,MLS®#: E13551602 Originating MLS®#: Toronto Regional Real Estate Board
Originating MLS®#: Toronto Regional Real Estate BoardFacts & features
Interior
Bedrooms & bathrooms
- Bedrooms: 4
- Bathrooms: 4
Primary bedroom
- Description: Primary Bedroom
- Level: Second
- Area: 26.63 Square Meters
- Area source: Other
- Dimensions: 5.15 x 5.17
Bedroom 2
- Description: Bedroom 2
- Level: Second
- Area: 15.72 Square Meters
- Area source: Other
- Dimensions: 4.49 x 3.50
Bedroom 3
- Description: Bedroom 3
- Level: Second
- Area: 13.83 Square Meters
- Area source: Other
- Dimensions: 3.95 x 3.50
Bedroom 4
- Description: Bedroom 4
- Level: Basement
- Area: 18 Square Meters
- Area source: Other
- Dimensions: 4.00 x 4.50
Breakfast
- Description: Breakfast
- Level: Main
- Area: 6 Square Meters
- Area source: Other
- Dimensions: 2.00 x 3.00
Dining room
- Description: Dining Room
- Level: Main
- Area: 19.71 Square Meters
- Area source: Other
- Dimensions: 5.40 x 3.65
Kitchen
- Description: Kitchen
- Level: Main
- Area: 10.14 Square Meters
- Area source: Other
- Dimensions: 3.38 x 3.00
Living room
- Description: Living Room
- Level: Main
- Area: 11.1 Square Meters
- Area source: Other
- Dimensions: 3.70 x 3.00
Recreation
- Description: Recreation
- Level: Basement
- Area: 21.35 Square Meters
- Area source: Other
- Dimensions: 5.77 x 3.70
Heating
- Forced Air, Gas
Cooling
- Central Air
Features
- None
- Basement: Apartment
- Has fireplace: Yes
Interior area
- Living area range: 1100-1500 null
Property
Parking
- Total spaces: 3
- Parking features: Private
- Has attached garage: Yes
Features
- Stories: 2
- Pool features: None
Lot
- Size: 3,120 Square Feet
Details
- Parcel number: 061930037
Construction
Type & style
- Home type: SingleFamily
- Property subtype: Single Family Residence
- Attached to another structure: Yes
Materials
- Brick, Wood
- Foundation: Concrete
- Roof: Asphalt Shingle
Utilities & green energy
- Sewer: Sewer
Community & HOA
Location
- Region: Toronto
Financial & listing details
- Annual tax amount: C$3,235
- Date on market: 7/10/2026
Price history
Price history is unavailable.
Public tax history
Tax history is unavailable.
Climate risks
Neighborhood: Rouge
Nearby schools
GreatSchools rating
No schools nearby
We couldn't find any schools near this home.
Similar homes
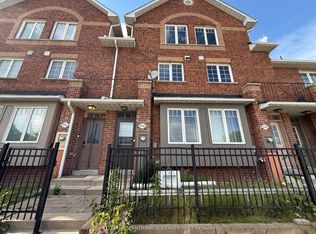
- C$860,0004 bd4 ba-- sqft39 Lamay Cres, Toronto, ON M1X 1J2For Sale
 MLS ID #E13418902, HOMELIFE MAPLE LEAF REALTY LTD.. TRREB
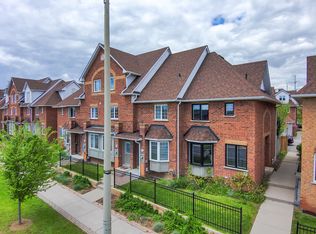
 - C$749,0006 bd5 ba-- sqft37 Tinbury Pl, Toronto, ON M1B 1J7For Sale
 MLS ID #E13635782, RE/MAX COMMUNITY REALTY INC.. TRREB
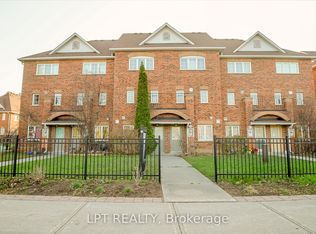
 - C$1,100,0004 bd4 ba-- sqft1478 Altona Rd, Pickering, ON L1V 1M3For Sale
 MLS ID #E13865854, Sotheby's International Realty Canada, Brokerage. TRREB
 - C$749,9003 bd2 ba-- sqft154 Sedgemount Dr, Toronto, ON M1H 1Y2For Sale
 MLS ID #E13736842, ROYAL LEPAGE TERREQUITY REALTY. TRREB
