ABSOLUTELY GORGEOUS 3-BEDROOM DETACHED BUNGALOW + SEPARATE ENTRANCE FINISHED BASEMENT APARTMENT. Nestled on a quiet street, this stunning bungalow showcases extensive upgrades with a brand-new, fully renovated interior and exterior. The home greets you with a professionally designed interlock driveway, a welcoming porch, and a beautifully landscaped backyard.The property features two fully equipped kitchensone on the main level with three spacious bedrooms, and another in the 2-bedroom, 1-bath + spacious living/dining basement apartment. The separate entrance to the basement makes it perfect for extended family living or rental income generation.Every detail has been meticulously upgraded, providing a modern and fresh feel throughout. Conveniently located just steps from TTC, shopping centers, schools, and medical facilities, this home is both a remarkable opportunity for homeowners and an exceptional cash-flow investment for savvy investors. This home is perfect for first-time buyers a remarkable, rarely found gem!
For sale
C$899,000
64 Laurel Ave, Toronto, ON M1K 3J6
5beds
2baths
Single Family Residence
Built in ----
3,130 Square Feet Lot
$-- Zestimate®
C$--/sqft
C$-- HOA
What's special
- 32 days
- 16
- 0
Zillow last checked:
Listing updated:
Listed by:
HOMELIFE LANDMARK REALTY INC.
Source: TRREB,MLS®#: E13800160 Originating MLS®#: Toronto Regional Real Estate Board
Originating MLS®#: Toronto Regional Real Estate BoardFacts & features
Interior
Bedrooms & bathrooms
- Bedrooms: 5
- Bathrooms: 2
Heating
- Forced Air, Gas
Cooling
- Central Air
Features
- In-Law Suite
- Flooring: Accessory Apartment, Carpet Free
- Basement: Apartment,Separate Entrance
- Has fireplace: No
Interior area
- Living area range: 700-1100 null
Property
Parking
- Total spaces: 2
- Parking features: Private
Features
- Pool features: None
Lot
- Size: 3,130 Square Feet
Details
- Parcel number: 064350193
Construction
Type & style
- Home type: SingleFamily
- Architectural style: Bungalow
- Property subtype: Single Family Residence
Materials
- Brick
- Foundation: Concrete Block, Concrete
- Roof: Asphalt Shingle
Utilities & green energy
- Sewer: Sewer
Community & HOA
Location
- Region: Toronto
Financial & listing details
- Annual tax amount: C$4,481
- Date on market: 9/17/2026
Price history
Price history is unavailable.
Public tax history
Tax history is unavailable.
Climate risks
Neighborhood: Kennedy Park
Nearby schools
GreatSchools rating
No schools nearby
We couldn't find any schools near this home.


Similar homes
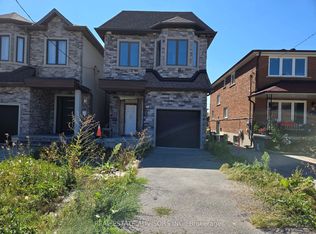
- C$899,9996 bd3 ba-- sqft35 Cotton Ave, Toronto, ON M1K 1Z5For Sale
 MLS ID #E13249148, CENTURY 21 INNOVATIVE REALTY INC.. TRREB
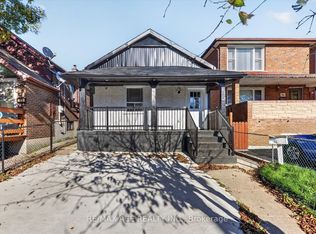
 - C$899,0005 bd2 ba-- sqft1074 Midland Ave, Toronto, ON M1K 4G9For Sale
 MLS ID #E13569090, HOMELIFE/MIRACLE REALTY LTD. TRREB
 - C$939,9994 bd2 ba-- sqft37 Adanac Dr, Toronto, ON M1M 2E5For Sale
 MLS ID #E13652226, CENTURY 21 PROPERTY ZONE REALTY INC.. TRREB
 - C$949,0005 bd3 ba-- sqft32 Stamford Sq N, Toronto, ON M1L 1X5For Sale
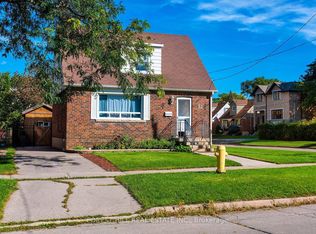 MLS ID #E13773146, FOREST HILL REAL ESTATE INC.. TRREB
