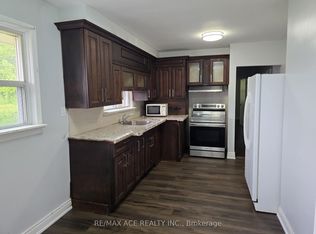
Welcome to this beautifully maintained, freshly painted(2026) detached bungalow in the sought-after Kennedy park neighbourhood-an excellent opportunity for first time home buyers. This could be a fantastic alternative for a condo living. This is a 3+2 bedrooms house with a separate entrance to the basement which can be use as a in law suite. 10 feet ceiling fo rliving room & two bedrooms in the main floor. Spacious kitchen features a walkout to a private backyard-perfect for outdoor enjoyment and entertaining. Conveniently located within the walking distance to TTC,GO Station, Schools, Shopping, walk in clinic, park, Grocery store and everyday amenities. Easy access to HWY 401.Spent lot of $$ for renovation include laminate flooring (2022),A/C & furnace(2024),roof (2024),balcony roof (2026) and fascia & soffit (2026).A versatile home with excellent space, functionality and future potential in a well connected neighbourhood. Very motivated seller.
For sale
C$717,999
47 Laurel Ave, Toronto, ON M1K 3J4
5beds
3baths
Single Family Residence
Built in ----
2,600 Square Feet Lot
$-- Zestimate®
C$--/sqft
C$-- HOA
What's special
- 13 days
- 33
- 4
Zillow last checked:
Listing updated:
Listed by:
RE/MAX ACE REALTY INC.
Source: TRREB,MLS®#: E13822680 Originating MLS®#: Toronto Regional Real Estate Board
Originating MLS®#: Toronto Regional Real Estate BoardFacts & features
Interior
Bedrooms & bathrooms
- Bedrooms: 5
- Bathrooms: 3
Heating
- Forced Air, Gas
Cooling
- Central Air
Features
- Flooring: Carpet Free
- Basement: Separate Entrance
- Has fireplace: No
Interior area
- Living area range: 700-1100 null
Video & virtual tour
Property
Parking
- Total spaces: 2
- Parking features: Private
Features
- Pool features: None
Lot
- Size: 2,600 Square Feet
Details
- Parcel number: 064350274
Construction
Type & style
- Home type: SingleFamily
- Architectural style: Bungalow
- Property subtype: Single Family Residence
Materials
- Brick
- Foundation: Brick
- Roof: Asphalt Shingle
Utilities & green energy
- Sewer: Sewer
Community & HOA
Location
- Region: Toronto
Financial & listing details
- Annual tax amount: C$2,798
- Date on market: 9/24/2026
Price history
Price history is unavailable.
Public tax history
Tax history is unavailable.
Climate risks
Neighborhood: Kennedy Park
Nearby schools
GreatSchools rating
No schools nearby
We couldn't find any schools near this home.
Similar homes
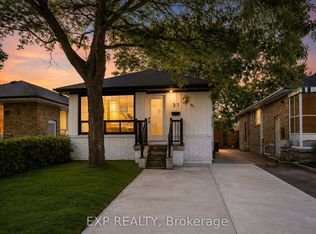
- C$899,0005 bd2 ba-- sqft64 Laurel Ave, Toronto, ON M1K 3J6For Sale
 MLS ID #E13800160, HOMELIFE LANDMARK REALTY INC.. TRREB
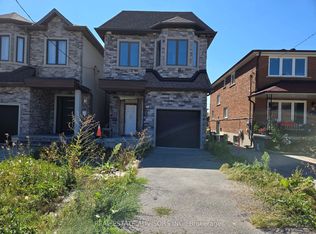
 - C$750,0004 bd3 ba-- sqft21 Mendel Ave, Toronto, ON M4C 1E6For Sale
 MLS ID #E13845202, RE/MAX REALTY SPECIALISTS INC.. TRREB
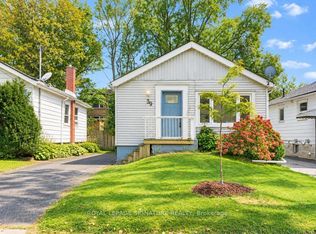
 - C$879,0004 bd2 ba-- sqft39 Rhydwen Ave, Toronto, ON M1N 2E2For Sale
 MLS ID #E13863080, ROYAL LEPAGE SIGNATURE REALTY. TRREB
 - C$618,0003 bd2 ba-- sqft19 Robinson Ave, Toronto, ON M1L 3S8For Sale
 MLS ID #E13856348, BAY STREET INTEGRITY REALTY INC.. TRREB
