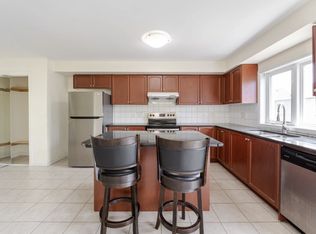
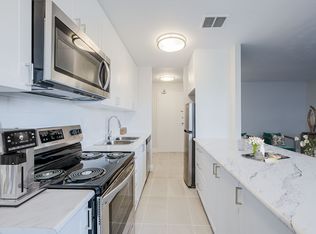
Rarely available on Moonseed Court! Welcome home to Monarch's highly sought-after "Jade" model, perfectly situated on an extra-deep premium lot directly across from a private parkette. Spanning just over 2,000sqft, this stunning executive 4-bdrm, 4-bath home is packed with high-end upgrades & updates throughout. The rare main-floor 4th bdrm features a privately updated ensuite bath, making it an ideal space for in-laws, guests, or a home office. Gleaming marble floors lead you past the main-floor laundry room & the convenient inside entry garage. The second level opens via stylish barn doors into an expansive kitchen. It showcases a sunlit breakfast nook, stunning tray ceilings, premium Caesarstone countertops, marble backsplash, durable porcelain floors, & double sink. High-end details include a customized Samsung fridge & gas stove. The open-concept living & dining areas flow seamlessly together, highlighted by elegant tray ceilings, rich hardwood floors, & a sophisticated faux-stone fireplace. Walk out from the living area to a private, sun-drenched terrace complete with a custom pergola. The home is filled with luxury touches, including a main-floor powder room with a Swarovski crystal faucet, custom painting, ambient baseboard night lights, auto lights, modern pot lights, crown molding, 2 separate solid oak stairs to 2nd floor. The upper level features a spacious primary suite equipped with a W/I closet & an updated 4-piece ensuite. A third bedroom offers a unique, cozy alcove layout a perfect fit for a reading nook or a private desk setup. In total, the home features 2 bathrooms with marble showers & 2 bidet toilets. Enjoy unmatched convenience with visitor parking on-site & unparalleled transit access. You are within walking distance to the GO Station & 24-hour TTC service, & just minutes from Warden & Kennedy Subway Stations. Families will love being close to the Sathya Sai School of Toronto (10.0 /10 rating), local parks, & the beautiful Scarborough Bluffs.
For sale
C$1,299,990
15 Moonseed Ct, Toronto, ON M1N 0A5
4beds
4baths
Townhouse
Built in ----
1,914 Square Feet Lot
$-- Zestimate®
C$--/sqft
C$-- HOA
What's special
Extra-deep premium lotGleaming marble floorsMain-floor laundry roomInside entry garageExpansive kitchenSunlit breakfast nookStunning tray ceilings
- 3 days
- 8
- 0
Zillow last checked:
Listing updated:
Listed by:
HARVEST REALTY LTD.
Source: TRREB,MLS®#: E13854950 Originating MLS®#: Toronto Regional Real Estate Board
Originating MLS®#: Toronto Regional Real Estate BoardFacts & features
Interior
Bedrooms & bathrooms
- Bedrooms: 4
- Bathrooms: 4
Primary bedroom
- Level: Third
- Dimensions: 4 x 3.58
Bedroom 2
- Level: Third
- Dimensions: 2.8 x 2.78
Bedroom 3
- Level: Third
- Dimensions: 2.8 x 2.75
Bedroom 4
- Level: Main
- Dimensions: 3.65 x 2.8
Dining room
- Level: Second
- Dimensions: 6.86 x 4
Kitchen
- Level: Second
- Dimensions: 4.8 x 2.63
Laundry
- Level: Main
- Dimensions: 2.29 x 1.8
Living room
- Level: Second
- Dimensions: 6.86 x 4
Utility room
- Level: Main
Heating
- Forced Air, Gas
Cooling
- Central Air
Features
- In-Law Capability, Storage, Central Vacuum
- Flooring: Carpet Free
- Basement: None
- Has fireplace: Yes
- Fireplace features: Electric, Living Room
Interior area
- Living area range: 2000-2500 null
Video & virtual tour
Property
Parking
- Total spaces: 2
- Parking features: Lane, Inside Entrance, Garage Door Opener
- Has garage: Yes
Features
- Stories: 3
- Pool features: None
- Has view: Yes
- View description: Park/Greenbelt
Lot
- Size: 1,914 Square Feet
- Features: Hospital, Library, Park, Public Transit, School, Cul de Sac/Dead End, Irregular Lot
Details
- Additional structures: Other
- Parcel number: 064350574
Construction
Type & style
- Home type: Townhouse
- Property subtype: Townhouse
Materials
- Brick
- Foundation: Concrete
- Roof: Shingle
Details
- Builder name: Monarch
Utilities & green energy
- Sewer: Sewer
Community & HOA
Location
- Region: Toronto
Financial & listing details
- Annual tax amount: C$4,534
- Date on market: 10/2/2026
Price history
Price history is unavailable.
Public tax history
Tax history is unavailable.
Climate risks
Neighborhood: Cliffcrest
Nearby schools
GreatSchools rating
No schools nearby
We couldn't find any schools near this home.


Similar homes
- C$1,399,9994 bd3 ba-- sqft5 Anson Ave, Toronto, ON M1M 1X2For Sale
 MLS ID #E13719734, ROYAL LEPAGE VISION REALTY. TRREB
 - C$1,274,0004 bd2 ba-- sqft69 Squires Ave, Toronto, ON M4B 2R7For Sale
 MLS ID #E13812666, Move Smartly Realty Inc.. TRREB
 - C$769,0004 bd3 ba-- sqft56 Heron Park Pl, Toronto, ON M1E 0B8For Sale
 MLS ID #E13855248, RE/MAX HALLMARK REALTY LTD.. TRREB
 - C$1,199,0004 bd4 ba-- sqft22 Harcourt St, Vaughan, ON L6A 4Y4For Sale
 MLS ID #N13855140, ROYAL LEPAGE TERREQUITY REALTY. TRREB
