Welcome to 15 Ivy Green Crescent, a charming and meticulously maintained 2-storey detached home offering over 2,000 sq. ft. of warm, light-filled living space in Scarborough's highly sought after Curran Hall neighbourhood.From the moment you step inside, elegant arched entryways lead you through a thoughtful main floor layout featuring gleaming hardwood flooring throughout. The open concept dining area creates an inviting backdrop for family dinners and effortless entertaining. Downstairs, the fully finished basement serves as the ultimate cozy retreat, complete with a brick fireplace perfect for relaxing evenings in. With 4 spacious bedrooms and 4 bathrooms, this home delivers the perfect blend of room to grow and functional everyday comfort.Set on a quiet, tree lined crescent known for its warm and welcoming neighbours, this location is an absolute dream for outdoor enthusiasts and commuters alike. Enjoy serene morning walks along nearby Curran Hall Ravine and Botany Hill Park, both just steps away. Daily travel is a breeze with a TTC bus stop just a 5 minute walk from your front door, quick access to Highway 401, and an 8 minute drive to Guildwood GO Station for a seamless trip downtown.A true sanctuary where comfort meets convenience, come experience the warmth of 15 Ivy Green Crescent for yourself!
For sale
C$979,999
15 Ivy Green Cres, Toronto, ON M1G 2Z2
5beds
4baths
Single Family Residence
Built in ----
5,544 Square Feet Lot
$-- Zestimate®
C$--/sqft
C$-- HOA
What's special
Elegant arched entrywaysGleaming hardwood flooring throughoutOpen concept dining areaFully finished basementBrick fireplaceQuiet tree lined crescent
- 4 days
- 54
- 1
Zillow last checked:
Listing updated:
Listed by:
BETTER HOMES AND GARDENS REAL ESTATE SIGNATURE SERVICE
Source: TRREB,MLS®#: E14135144 Originating MLS®#: Toronto Regional Real Estate Board
Facts & features
Interior
Bedrooms & bathrooms
- Bedrooms: 5
- Bathrooms: 4
Primary bedroom
- Level: Upper
- Dimensions: 4.6 x 3.65
Bedroom
- Level: Lower
- Dimensions: 8.4 x 5.5
Bedroom 2
- Level: Upper
- Dimensions: 3 x 2.79
Bedroom 3
- Level: Upper
- Dimensions: 4.05 x 2.8
Bedroom 4
- Level: Upper
- Dimensions: 3.6 x 2.6
Dining room
- Level: Main
- Dimensions: 3.5 x 3.12
Kitchen
- Level: Main
- Dimensions: 6.1 x 2.53
Living room
- Level: Main
- Dimensions: 5.3 x 3.5
Heating
- Forced Air, Gas
Cooling
- Central Air
Appliances
- Included: Water Heater
Features
- Flooring: Carpet Free
- Basement: Finished
- Has fireplace: Yes
Interior area
- Living area range: 1500-2000 null
Video & virtual tour
Property
Parking
- Total spaces: 2
- Parking features: Garage
- Has garage: Yes
Features
- Stories: 2
- Pool features: None
Lot
- Size: 5,544 Square Feet
Details
- Parcel number: 062500160
Construction
Type & style
- Home type: SingleFamily
- Property subtype: Single Family Residence
Materials
- Brick
- Foundation: Concrete
- Roof: Asphalt Shingle
Utilities & green energy
- Sewer: Sewer
Community & HOA
Location
- Region: Toronto
Financial & listing details
- Annual tax amount: C$4,013
- Date on market: 10/31/2026
Price history
Price history is unavailable.
Public tax history
Tax history is unavailable.
Climate risks
Neighborhood: Morningside
Nearby schools
GreatSchools rating
No schools nearby
We couldn't find any schools near this home.
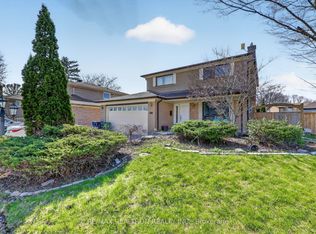
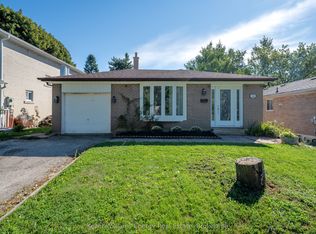
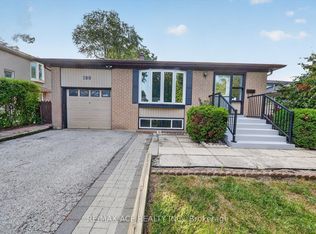
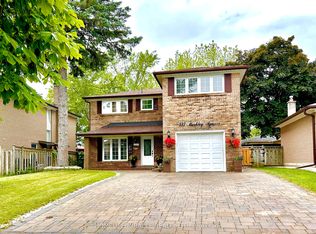
Similar homes
- C$875,0005 bd2 ba-- sqft24 Megan Ave, Toronto, ON M1E 4A7For Sale
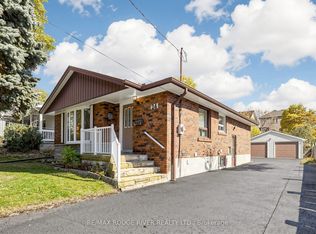 MLS ID #E14145646, RE/MAX ROUGE RIVER REALTY LTD.. TRREB
- C$974,9004 bd2 ba-- sqft3 Kingsmere Cres, Toronto, ON M1M 3B2For Sale
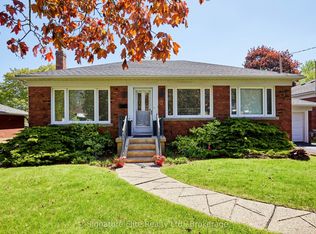 MLS ID #E13830554, Signature Elite Realty Ltd.. TRREB
- C$988,8884 bd4 ba-- sqft26 Blue Eagle Trl, Toronto, ON M1V 1V9For Sale
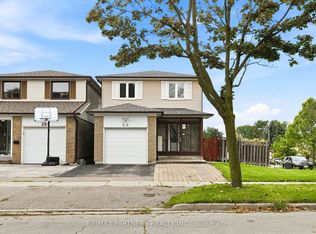 MLS ID #E13743816, RE/MAX PARTNERS REALTY INC.. TRREB
- C$995,0003 bd2 ba-- sqft433 Brownfield Gdns, Toronto, ON M1C 2Y6For Sale
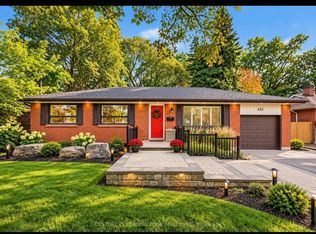 MLS ID #E13864060, CENTURY 21 LEADING EDGE REALTY INC.. TRREB
