Welcome to 29 Jolly Way, where everyday luxury meets unbeatable convenience in Scarborough's best kept secret--the fast evolving Dorset Park community. Tucked away in Mattamy's sought-after Thomson Towns enclave, this rare corner lot townhome lives and feels just like a semi-detached, giving you extra natural light, added privacy, and genuine room to grow. Sun-drenched mornings meet modern finishes to create an effortless balance of cozy luxury. The kitchen is built for both busy weekdays and easy entertaining, complete with sleek quartz countertops, quartz backsplash, and a French-door refrigerator with a built-in Keurig K-Cup brewer. Step outside to your fully interlocked, low-maintenance backyard--a private outdoor oasis made for summer dining and weekend hosting. From top to bottom, refined details showcase the meticulous care invested in this home. The entire top floor is dedicated to a private primary retreat, offering a spa-inspired 4-piece ensuite and a spacious walk-in closet. Downstairs, the fully finished basement delivers flexible space for a home office, gym, or media room. Best of all, it features a kitchen rough-in, and includes a permit for a future exterior basement door, allowing the next owner to easily add a separate entrance for future in-law suite potential. An oversized garage makes this home as practical as it is stylish. Custom rafter storage keeps your floor clear for indoor parking all winter. Plus, enjoy true hassle-free living with a low monthly POTL fee covering snow removal, common landscaping, and private road upkeep so you can skip winter shovelling. Positioned in the heart of Scarborough's revitalization, you are steps from Jolly Way Park and the newly opened Scarborough Busway. Scarborough Town Centre, TTC routes, schools, classic restaurants, and Highway 401 are minutes away. Don't take our word for it. Experience the space, warmth, and convenience yourself. Book your private showing today.
For sale
C$798,888
29 Jolly Way, Toronto, ON M1P 0E2
3beds
4baths
Townhouse
Built in ----
2,199 Square Feet Lot
$-- Zestimate®
C$--/sqft
C$-- HOA
What's special
Corner lot townhomeExtra natural lightModern finishesQuartz backsplashFully interlocked low-maintenance backyardSpacious walk-in closetOversized garage
- 1 day
- 16
- 1
Zillow last checked:
Listing updated:
Listed by:
RE/MAX HALLMARK FIRST GROUP REALTY LTD.
Source: TRREB,MLS®#: E14194022 Originating MLS®#: Toronto Regional Real Estate Board
Facts & features
Interior
Bedrooms & bathrooms
- Bedrooms: 3
- Bathrooms: 4
Primary bedroom
- Level: Third
- Dimensions: 4.24 x 3.35
Bedroom 2
- Level: Second
- Dimensions: 3.15 x 3.35
Bedroom 3
- Level: Second
- Dimensions: 3.56 x 3.56
Kitchen
- Level: Main
- Dimensions: 3.51 x 3.25
Living room
- Level: Main
- Dimensions: 4.24 x 5.23
Heating
- Forced Air, Gas
Cooling
- Central Air
Appliances
- Included: Instant Hot Water
Features
- In-Law Capability, In-Law Suite
- Basement: Finished,Full,Development Potential
- Has fireplace: No
Interior area
- Living area range: 1500-2000 null
Property
Parking
- Total spaces: 2
- Parking features: Garage Door Opener
- Has garage: Yes
Features
- Stories: 3
- Pool features: None
Lot
- Size: 2,199 Square Feet
Details
- Parcel number: 063010501
Construction
Type & style
- Home type: Townhouse
- Property subtype: Townhouse
Materials
- Brick
- Foundation: Concrete
- Roof: Asphalt Shingle
Utilities & green energy
- Sewer: Sewer
Community & HOA
Location
- Region: Toronto
Financial & listing details
- Annual tax amount: C$5,075
- Date on market: 11/19/2026
Price history
Price history is unavailable.
Public tax history
Tax history is unavailable.
Climate risks
Neighborhood: Dorset Park
Nearby schools
GreatSchools rating
No schools nearby
We couldn't find any schools near this home.
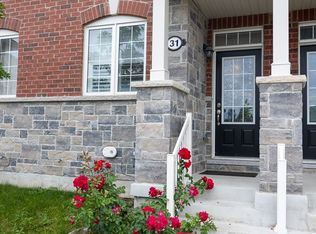
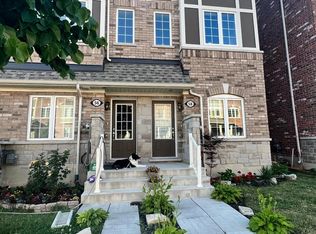

Similar homes
- C$798,0003 bd2 ba-- sqft177 Vauxhall Dr, Toronto, ON M1P 1R5For Sale
 MLS ID #E14100490, NU STREAM REALTY (TORONTO) INC.. TRREB
- C$699,8883 bd3 ba-- sqft22 Jeremiah Ln, Toronto, ON M1J 0A4For Sale
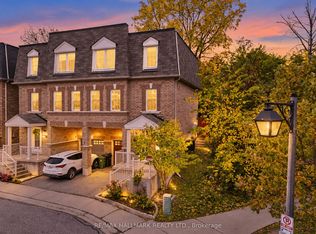 MLS ID #E14195028, RE/MAX HALLMARK REALTY LTD.. TRREB
- C$696,0004 bd3 ba-- sqft330 Village Green Sq #Townhouse 3, Toronto, ON M1S 0L1For Sale
 MLS ID #E13877390, PROMPTON REAL ESTATE SERVICES CORP.. TRREB
- C$830,0003 bd3 ba-- sqft202 Coronation Rd, Whitby, ON L1P 0H7For Sale
 MLS ID #E14194208, RE/MAX Jazz INC.. TRREB
