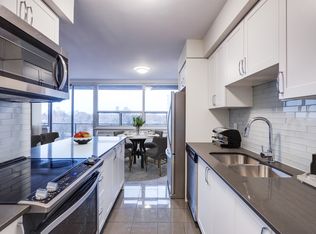
Beautifully maintained Esquire-built semi-detached home! Situated on a premium lot, this inviting 3-bedroom, 3-washroom home features an oversized backyard backing directly onto a park and school. A functional, well-designed layout offers two spacious living areas and two dining spaces, complemented by hardwood flooring throughout. Abundance of natural light from the desirable east-west exposure. Chef-inspired kitchen boasts granite countertops, a breakfast bar, and stainless steel appliances. The finished basement provides additional versatile living space. Enjoy an unbeatable location just a stone's throw from Guildwood GO Station, parks, schools, and the area's beautiful natural surroundings. A fantastic opportunity to enjoy comfort, space, and convenience in a sought-after neighborhood!
For sale
C$779,890
22 Jeremiah Ln, Toronto, ON M1J 0A4
3beds
3baths
Single Family Residence
Built in ----
1,149 Square Feet Lot
$-- Zestimate®
C$--/sqft
C$-- HOA
What's special
Functional well-designed layoutTwo dining spacesHardwood flooring throughoutChef-inspired kitchenGranite countertopsBreakfast barStainless steel appliances
- 3 days
- 32
- 1
Zillow last checked:
Listing updated:
Listed by:
RE/MAX HALLMARK REALTY LTD.
Source: TRREB,MLS®#: E14106956 Originating MLS®#: Toronto Regional Real Estate Board
Facts & features
Interior
Bedrooms & bathrooms
- Bedrooms: 3
- Bathrooms: 3
Heating
- Forced Air, Gas
Cooling
- Central Air
Features
- Flooring: Carpet Free
- Basement: Finished
- Has fireplace: No
Interior area
- Living area range: 1100-1500 null
Property
Parking
- Total spaces: 2
- Parking features: Private
- Has garage: Yes
Features
- Stories: 3
- Pool features: None
Lot
- Size: 1,149 Square Feet
Details
- Parcel number: 063770244
Construction
Type & style
- Home type: SingleFamily
- Property subtype: Single Family Residence
Materials
- Brick
- Foundation: Poured Concrete
- Roof: Asphalt Shingle
Utilities & green energy
- Sewer: Sewer
Community & HOA
Location
- Region: Toronto
Financial & listing details
- Annual tax amount: C$3,729
- Date on market: 10/22/2026
Price history
Price history is unavailable.
Public tax history
Tax history is unavailable.
Climate risks
Neighborhood: Scarborough Village
Nearby schools
GreatSchools rating
No schools nearby
We couldn't find any schools near this home.

Similar homes
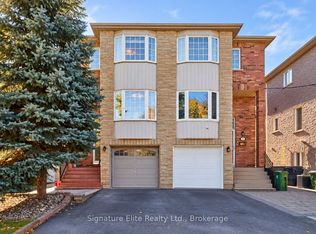
- C$799,0003 bd3 ba-- sqft76 Brinloor Blvd, Toronto, ON M1M 1L5For Sale
 MLS ID #E14110786, Signature Elite Realty Ltd.. TRREB
- C$859,9003 bd3 ba-- sqft29 Jeremiah Ln, Toronto, ON M1J 0A3For Sale
 MLS ID #E13768180, ROYAL LEPAGE REALTY PLUS. TRREB
- C$779,9004 bd2 ba-- sqft7 Scotchdale Ave, Toronto, ON M1J 2N4For Sale
 MLS ID #E14084438, ROYAL LEPAGE SIGNATURE REALTY. TRREB
- C$929,0004 bd2 ba-- sqft14 Saunders Rd, Toronto, ON M1J 3H9For Sale
 MLS ID #E14029206, RE/MAX HALLMARK REALTY LTD.. TRREB
