Urban living meets lakeside lifestyle. This stylish 3-bedroom, 3-bath townhouse offers the perfect blend of space, function and location. The oversized kitchen with centre island flows seamlessly into the open-concept living area, while the adjacent den provides the ideal work-from-home space and opens onto a private balcony. Upstairs, you'll find three generously sized bedrooms, including a primary retreat with a renovated 3-piece ensuite, walk-in closet and its own private balcony. Cap it all off with an incredible rooftop terrace-your go-to spot for entertaining, unwinding and taking in warm summer evenings. Located in the heart of vibrant Long Branch, you're just minutes from Lake Ontario, scenic waterfront trails, the sandy beach at Marie Curtis Park, local cafés, restaurants, shopping and everyday conveniences. With easy access to the GO Train, TTC, major highways and downtown Toronto, commuting is effortless while your weekends feel like a getaway.Live close to everything. Entertain often. Commute with ease. This is the lifestyle you've been waiting for.
For sale
C$869,000
70 Eastwood Park Gdns #36, Toronto, ON M8W 0B2
3beds
3baths
Townhouse
Built in ----
-- sqft lot
$-- Zestimate®
C$--/sqft
C$624/mo HOA
What's special
Three generously sized bedrooms
- 23 hours
- 18
- 0
Zillow last checked:
Listing updated:
Listed by:
ROYAL LEPAGE SUPREME REALTY
Source: TRREB,MLS®#: W13732850 Originating MLS®#: Toronto Regional Real Estate Board
Originating MLS®#: Toronto Regional Real Estate BoardFacts & features
Interior
Bedrooms & bathrooms
- Bedrooms: 3
- Bathrooms: 3
Primary bedroom
- Level: Third
- Dimensions: 2.91 x 3.47
Bedroom 2
- Level: Third
- Dimensions: 2.62 x 3.23
Bedroom 3
- Level: Third
- Dimensions: 2.52 x 3.2
Den
- Level: Second
- Dimensions: 6.86 x 3.92
Dining room
- Level: Second
- Dimensions: 3.81 x 2.07
Kitchen
- Level: Second
- Dimensions: 3.8 x 2.5
Living room
- Level: Second
- Dimensions: 6.86 x 3.92
Heating
- Forced Air, Gas
Cooling
- Central Air
Appliances
- Laundry: In-Suite Laundry
Features
- None
- Basement: None
- Has fireplace: No
Interior area
- Living area range: 1400-1599 null
Video & virtual tour
Property
Parking
- Total spaces: 1
- Parking features: Underground
- Has garage: Yes
Features
- Stories: 3
- Exterior features: Terrace Balcony
Lot
- Features: Lake/Pond, Park, Place Of Worship, Public Transit
Details
- Parcel number: 766060290
Construction
Type & style
- Home type: Townhouse
- Property subtype: Townhouse
Materials
- Brick
- Roof: Flat
Community & HOA
Community
- Security: None
HOA
- Amenities included: BBQs Allowed, Visitor Parking
- Services included: Common Elements Included, Building Insurance Included, Parking Included
- HOA fee: C$624 monthly
- HOA name: TSCC
Location
- Region: Toronto
Financial & listing details
- Annual tax amount: C$4,273
- Date on market: 9/1/2026
Price history
Price history is unavailable.
Public tax history
Tax history is unavailable.
Climate risks
Neighborhood: Long Branch
Nearby schools
GreatSchools rating
No schools nearby
We couldn't find any schools near this home.
- C$3,4002 bd3 ba-- sqft70 Eastwood Park Gdns #31, Toronto, ON M8W0B2For Rent

- C$2,3002 bd1 ba-- sqft120 Long Branch Ave UNIT 32, Toronto, ON M8W0B1For Rent

- C$3,0002 bd3 ba-- sqft90 Eastwood Park Gdns #7, Toronto, ON M8W0B2For Rent

- C$2,2502 bd1 ba-- sqft90 Eastwood Park Gdns #10, Toronto, ON M8W0B2For Rent

Similar homes
- C$869,0003 bd3 ba-- sqft85 Eastwood Park Gdns #35, Toronto, ON M8W 0B9For Sale
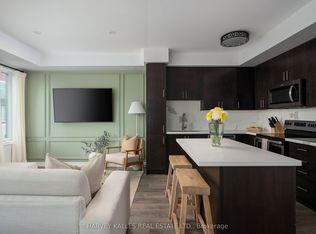 MLS ID #W13714834, HARVEY KALLES REAL ESTATE LTD.. TRREB
 - C$909,0006 bd2 ba-- sqft125 N Carson St, Toronto, ON M8W 3R9For Sale
 MLS ID #W13734412, CENTURY 21 PARKLAND LTD.. TRREB
 - C$868,0003 bd3 ba-- sqft20 William Jackson Way #86, Toronto, ON M8V 0J7For Sale
 MLS ID #W13713406, PROPERTY.CA INC.. TRREB
 - C$888,0002 bd3 ba-- sqft85 Eastwood Park Gdns #18, Toronto, ON M8W 0B9For Sale
 MLS ID #W13128480, SUTTON GROUP-ADMIRAL REALTY INC.. TRREB
