
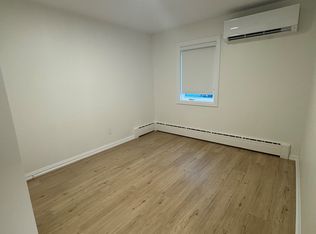
Beautiful 2+2 Bedroom Detached Home In A Highly Desirable Toronto Neighbourhood. Featuring A Functional Layout With Spacious Living Areas, Generous Sized Bedrooms, And Finished Lower Level With Additional Bedrooms. Ideal For Families, Investors, Or Multi-Generational Living. Conveniently Located Close To Schools, Parks, Shopping, Transit, Major Highways, And Other Essential Amenities. Great Opportunity To Own In A Prime Location With Excellent Future Potential. Please refer to the attached disclosures for property and zoning-related information.( Cover Photo is enhanced with AI )
For sale
C$955,000
165 Thirtieth St, Toronto, ON M8W 3C3
4beds
3baths
Single Family Residence
Built in ----
4,725 Square Feet Lot
$-- Zestimate®
C$--/sqft
C$-- HOA
What's special
- 58 days
- 11
- 0
Zillow last checked:
Listing updated:
Listed by:
SKILL REALTY INC.
Source: TRREB,MLS®#: W13529676 Originating MLS®#: Toronto Regional Real Estate Board
Originating MLS®#: Toronto Regional Real Estate BoardFacts & features
Interior
Bedrooms & bathrooms
- Bedrooms: 4
- Bathrooms: 3
Primary bedroom
- Description: Primary Bedroom
- Level: Main
- Area: 9.21 Square Meters
- Area source: Other
- Dimensions: 3.29 x 2.80
Bedroom
- Description: Bedroom
- Level: Basement
- Area: 8.7 Square Meters
- Area source: Other
- Dimensions: 3.00 x 2.90
Bedroom 2
- Description: Bedroom 2
- Level: Main
- Area: 7.37 Square Meters
- Area source: Other
- Dimensions: 2.70 x 2.73
Den
- Description: Bedroom
- Level: Basement
- Area: 6.75 Square Meters
- Area source: Other
- Dimensions: 3.00 x 2.25
Dining room
- Description: Dining Room
- Level: Main
- Area: 10.39 Square Meters
- Area source: Other
- Dimensions: 3.35 x 3.10
Kitchen
- Description: Kitchen
- Level: Basement
- Area: 12 Square Meters
- Area source: Other
- Dimensions: 4.00 x 3.00
Kitchen
- Description: Kitchen
- Level: Main
- Area: 10.71 Square Meters
- Area source: Other
- Dimensions: 3.40 x 3.15
Living room
- Description: Living Room
- Level: Main
- Area: 17.7 Square Meters
- Area source: Other
- Dimensions: 3.95 x 4.48
Heating
- Forced Air, Gas
Cooling
- None
Features
- Other
- Basement: Finished,Separate Entrance
- Has fireplace: No
Interior area
- Living area range: 700-1100 null
Video & virtual tour
Property
Parking
- Total spaces: 6
- Parking features: Mutual
- Has garage: Yes
Features
- Pool features: None
Lot
- Size: 4,725 Square Feet
Details
- Parcel number: 1
Construction
Type & style
- Home type: SingleFamily
- Architectural style: Bungalow
- Property subtype: Single Family Residence
Materials
- Brick
- Foundation: Other
- Roof: Other
Utilities & green energy
- Sewer: Sewer
Community & HOA
Location
- Region: Toronto
Financial & listing details
- Annual tax amount: C$4,442
- Date on market: 7/6/2026
Price history
Price history is unavailable.
Public tax history
Tax history is unavailable.
Climate risks
Neighborhood: Alderwood
Nearby schools
GreatSchools rating
No schools nearby
We couldn't find any schools near this home.
Similar homes
- C$929,9005 bd3 ba-- sqft52 17th St, Toronto, ON M8V 3K3For Sale
 MLS ID #W13666610, CENTURY 21 PEOPLE`S CHOICE REALTY INC.. TRREB
 - C$899,9004 bd3 ba-- sqft61 Greensides Ave, Toronto, ON M6G 3P5For Sale
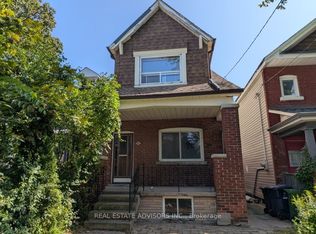 MLS ID #C13733212, REAL ESTATE ADVISORS INC.. TRREB
 - C$949,9004 bd3 ba-- sqft1197 Dovercourt Rd, Toronto, ON M6H 2Y1For Sale
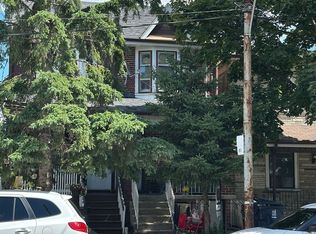 MLS ID #C13703662, FOREST HILL REAL ESTATE INC.. TRREB
 - C$949,9005 bd2 ba-- sqft2 Ellins Ave, Toronto, ON M6N 2A1For Sale
 MLS ID #W13635812, FOREST HILL REAL ESTATE INC.. TRREB
