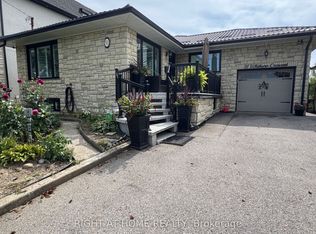
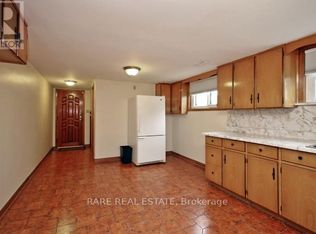
Welcome to 24 Whitburn Crescent, ideally situated on a quiet, family-friendly crescent in a well-established North York neighbourhood. This versatile property offers an excellent opportunity for families, multi-generational living or potential investors. The second floor provides flexible living space and can be used as a separate apartment, with a door at the front of the home that closes off access to the upper level for added privacy. The third bedroom is equipped with existing kitchen hook-ups, providing the flexibility to be used as either a bedroom or kitchen, depending on your needs. A separate side entrance provides direct access to the basement, offering further potential for an additional self-contained living space or apartment. With its functional layout and multiple separate access points, this property offers excellent potential to be converted into a 3-unit dwelling, subject to all applicable municipal approvals, zoning and permits. Double Detached Garage! Large Driveway with multiple parking spots! Conveniently located close to schools, parks, shopping, public transit and everyday amenities, with easy access to major routes throughout Toronto and the GTA. An exciting opportunity if you are looking for a property with tremendous versatility and income potential in North York!
For sale
C$899,900
24 Whitburn Cres, Toronto, ON M3M 2S2
3beds
3baths
Single Family Residence
Built in ----
4,200 Square Feet Lot
$-- Zestimate®
C$--/sqft
C$-- HOA
What's special
Flexible living spaceDouble detached garage
- 46 days
- 35
- 1
Zillow last checked:
Listing updated:
Listed by:
DREAMWORLD REALTY INC.
Source: TRREB,MLS®#: W13676100 Originating MLS®#: Toronto Regional Real Estate Board
Originating MLS®#: Toronto Regional Real Estate BoardFacts & features
Interior
Bedrooms & bathrooms
- Bedrooms: 3
- Bathrooms: 3
Primary bedroom
- Level: Second
- Dimensions: 3.78 x 3.1
Bedroom
- Level: Second
- Dimensions: 3.1 x 2.35
Kitchen
- Level: Main
- Dimensions: 6.05 x 3.1
Kitchen
- Level: Second
- Dimensions: 2.3 x 2.1
Living room
- Level: Main
- Dimensions: 4.5 x 4.1
Recreation
- Level: Basement
- Dimensions: 3.95 x 3.5
Heating
- Forced Air, Gas
Cooling
- Central Air
Features
- Flooring: Carpet Free
- Basement: Finished,Separate Entrance
- Has fireplace: No
Interior area
- Living area range: 1100-1500 null
Video & virtual tour
Property
Parking
- Total spaces: 10
- Parking features: Private
- Has garage: Yes
Features
- Stories: 2
- Pool features: None
Lot
- Size: 4,200 Square Feet
Details
- Parcel number: 102621219
Construction
Type & style
- Home type: SingleFamily
- Property subtype: Single Family Residence
Materials
- Brick
- Foundation: Unknown
- Roof: Asphalt Shingle
Utilities & green energy
- Sewer: Sewer
Community & HOA
Location
- Region: Toronto
Financial & listing details
- Annual tax amount: C$3,680
- Date on market: 8/14/2026
Price history
Price history is unavailable.
Public tax history
Tax history is unavailable.
Climate risks
Neighborhood: Downsview
Nearby schools
GreatSchools rating
No schools nearby
We couldn't find any schools near this home.


Similar homes
- C$849,9003 bd2 ba-- sqft28 Rabton Ct, Toronto, ON M3L 1Y2For Sale
 MLS ID #W13795452, DREAMWORLD REALTY INC.. TRREB
 - C$888,0004 bd2 ba-- sqft67 Stilecroft Dr, Toronto, ON M3J 1A8For Sale
 MLS ID #W13526984, ROYAL LEPAGE SIGNATURE REALTY. TRREB
 - C$899,9993 bd2 ba-- sqft631 Lauder Ave, Toronto, ON M6E 3J8For Sale
 MLS ID #C13814522, RE/MAX HALLMARK REALTY LTD.. TRREB
 - C$899,9994 bd2 ba-- sqft9 Wheatsheaf Cres, Toronto, ON M3N 1P7For Sale
 MLS ID #W13603182, HOMELIFE/MIRACLE REALTY LTD. TRREB
