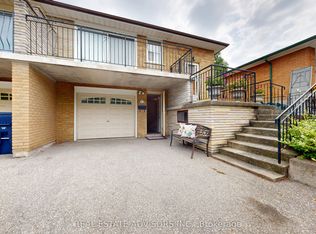
Welcome to this meticulously maintained detached bungalow situated on a large corner lot on a quiet crescent in a desirable North York neighborhood. This home features three bedrooms and one bathroom with an additional full bathroom in the basement. The living/family room embraces an abundance of natural light from the large panoramic like front window. Combined with a quaint dining area for larger gatherings and entertaining. The family sized eat in kitchen has plenty of cabinet space for storage and countertop space for preparing meals and views looking into the private backyard. Basement features an open concept fully functional area with wood stove and dry bar. An ideal setup for extended family, guests, recreation or additional living space. Laundry room and plenty of storage area with a cold cellar/cantina. Separate back entrance that leads to basement. Great outdoor space surrounding the property with plenty of driveway parking. Close to all amenities: Schools, Parks, Library, Transit - TTC /LRT/ Finch West Subway, Box Stores and York University. Quick access to Hwy's 400 and 407. Fabulous location! *Some photos are virtually staged
For sale
C$1,000,000
50 Roskell Cres, Toronto, ON M3J 1E1
3beds
2baths
Single Family Residence
Built in ----
6,018 Square Feet Lot
$-- Zestimate®
C$--/sqft
C$-- HOA
What's special
Meticulously maintained detached bungalowLarge corner lotQuiet crescentThree bedroomsLaundry roomPlenty of driveway parking
- 7 days
- 8
- 0
Zillow last checked:
Listing updated:
Listed by:
RE/MAX WEST REALTY INC.
Source: TRREB,MLS®#: W13785740 Originating MLS®#: Toronto Regional Real Estate Board
Originating MLS®#: Toronto Regional Real Estate BoardFacts & features
Interior
Bedrooms & bathrooms
- Bedrooms: 3
- Bathrooms: 2
Primary bedroom
- Level: Main
- Dimensions: 3.27 x 3.78
Bedroom 2
- Level: Main
- Dimensions: 2.83 x 3
Other
- Level: Main
- Dimensions: 3.23 x 2.95
Dining room
- Level: Main
- Dimensions: 3.4 x 2.44
Family room
- Level: Lower
- Dimensions: 3.85 x 3.05
Great room
- Level: Lower
- Dimensions: 3.67 x 10.01
Kitchen
- Level: Main
- Dimensions: 3.28 x 3.73
Laundry
- Level: Lower
- Dimensions: 3.9 x 2.34
Living room
- Level: Main
- Dimensions: 3.66 x 4.64
Other
- Level: Lower
- Dimensions: 3.13 x 2.34
Heating
- Forced Air, Gas
Cooling
- Central Air
Features
- None
- Basement: Finished,Separate Entrance
- Has fireplace: Yes
- Fireplace features: Wood Burning Stove
Interior area
- Living area range: 1100-1500 null
Property
Parking
- Total spaces: 5
- Parking features: Private Double
- Has garage: Yes
Features
- Pool features: None
Lot
- Size: 6,018 Square Feet
- Features: Hospital, Public Transit, Rec./Commun.Centre, School
Details
- Parcel number: 102480024
Construction
Type & style
- Home type: SingleFamily
- Architectural style: Bungalow
- Property subtype: Single Family Residence
Materials
- Brick
- Foundation: Concrete Block
- Roof: Asphalt Shingle
Utilities & green energy
- Sewer: Sewer
Community & HOA
Location
- Region: Toronto
Financial & listing details
- Annual tax amount: C$4,442
- Date on market: 9/15/2026
Price history
Price history is unavailable.
Public tax history
Tax history is unavailable.
Climate risks
Neighborhood: York University Heights
Nearby schools
GreatSchools rating
No schools nearby
We couldn't find any schools near this home.
Similar homes
- C$989,0005 bd3 ba-- sqft201 Derrydown Rd, Toronto, ON M3J 1S2For Sale
 MLS ID #W13804920, SUTTON GROUP-ADMIRAL REALTY INC.. TRREB
 - C$1,068,8884 bd2 ba-- sqft182 Derrydown Rd, Toronto, ON M3J 1R8For Sale
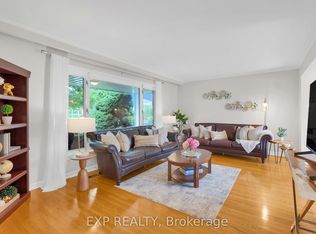 MLS ID #W13800590, EXP REALTY. TRREB
 - C$998,0003 bd2 ba-- sqft9 Camborne Ave, Toronto, ON M3M 2P9For Sale
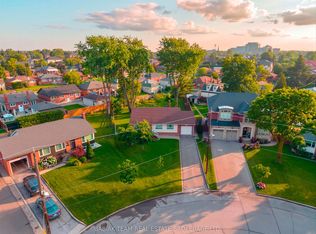 MLS ID #W13798374, BABIAK TEAM REAL ESTATE BROKERAGE LTD.. TRREB
 - C$968,0004 bd2 ba-- sqft34 Sawmill Rd, Toronto, ON M3L 2M2For Sale
 MLS ID #W13814266, CENTURY 21 ATRIA REALTY INC.. TRREB
