Charming and well-maintained home set on an outstanding lot with 50 ft frontage and an impressive 66.89 ft width at the rear - a rare find in the city. The main floor features an inviting open-concept layout with a powder room, a spacious foyer with a large closet, and a generous living room complete with a marble wood-burning fireplace, crown moulding, and a large window overlooking the front garden. The formal dining room offers crown moulding and a walkout to a large deck, perfect for entertaining. The bright, spacious kitchen includes a ceramic backsplash and also provides direct access to the deck. An oak staircase leads to the second floor, where you'll find an oversized primary bedroom and two additional generous bedrooms, all with closets. A large 6-piece bathroom with jacuzzi completes this level. The finished basement, with a separate entrance, offers excellent potential: a large foyer, an open kitchen combined with living area, pot lights, a spacious bedroom with closet, and a 3-piece ensuite washroom. A separate utility room provides additional storage and functionality. Step outside to your dream backyard - private, west-facing, and bathed in afternoon sun. The property includes a double driveway with ample parking and a garage. Located just across from Lawrence Plaza and close to the subway, Yorkdale, HWY 401, and many more amenities. A true oasis in the city. Step outside to your dream backyard - private, west-facing, and bathed in afternoon sun. The property includes a double driveway with ample parking and a garage. Located just across from Lawrence Plaza and close to the subway, Yorkdale, HWY 401, and many more amenities. A true oasis in the City
For sale
C$999,900
6 Redberry Pkwy, Toronto, ON M6L 2J5
4beds
3baths
Single Family Residence
Built in ----
7,319 Square Feet Lot
$-- Zestimate®
C$--/sqft
C$-- HOA
What's special
Inviting open-concept layoutPowder roomCrown mouldingOak staircaseOversized primary bedroomPot lights
- 3 days
- 33
- 2
Zillow last checked:
Listing updated:
Listed by:
RE/MAX ULTIMATE REALTY INC.
Source: TRREB,MLS®#: W13842952 Originating MLS®#: Toronto Regional Real Estate Board
Originating MLS®#: Toronto Regional Real Estate BoardFacts & features
Interior
Bedrooms & bathrooms
- Bedrooms: 4
- Bathrooms: 3
Primary bedroom
- Level: Second
- Dimensions: 3.35 x 4.59
Bedroom
- Level: Basement
- Dimensions: 3.8 x 3.25
Bedroom 2
- Level: Second
- Dimensions: 3.66 x 2.94
Bedroom 2
- Level: Second
- Dimensions: 3.5 x 3.52
Dining room
- Level: Main
- Dimensions: 3.72 x 3.56
Foyer
- Level: Main
- Dimensions: 2 x 1.8
Kitchen
- Level: Main
- Dimensions: 3.72 x 3.95
Kitchen
- Level: Basement
- Dimensions: 3.45 x 1.97
Living room
- Level: Main
- Dimensions: 5.16 x 3.94
Recreation
- Level: Basement
- Dimensions: 3.46 x 3.42
Utility room
- Level: Basement
- Dimensions: 3.82 x 3.3
Heating
- Forced Air, Gas
Cooling
- Central Air
Features
- In-Law Suite, Storage Area Lockers
- Flooring: Accessory Apartment, Carpet Free
- Basement: Apartment,Finished with Walk-Out
- Has fireplace: Yes
- Fireplace features: Wood Burning
Interior area
- Living area range: 1100-1500 null
Video & virtual tour
Property
Parking
- Total spaces: 6
- Parking features: Private
- Has garage: Yes
Features
- Stories: 2
- Pool features: None
Lot
- Size: 7,319 Square Feet
- Features: Rectangular Lot
Details
- Parcel number: 102420309
Construction
Type & style
- Home type: SingleFamily
- Property subtype: Single Family Residence
Materials
- Aluminum Siding, Brick
- Foundation: Block
- Roof: Asphalt Shingle
Utilities & green energy
- Sewer: Sewer
Community & HOA
Location
- Region: Toronto
Financial & listing details
- Annual tax amount: C$5,150
- Date on market: 9/30/2026
Price history
Price history is unavailable.
Public tax history
Tax history is unavailable.
Climate risks
Neighborhood: Maple Leaf
Nearby schools
GreatSchools rating
No schools nearby
We couldn't find any schools near this home.
Similar homes
- C$999,9004 bd2 ba-- sqft14 Nordale Cres, Toronto, ON M6M 3A1For Sale
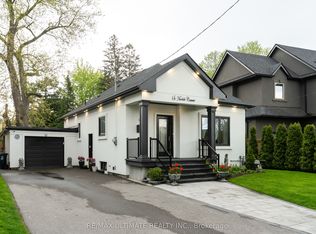 MLS ID #W13754594, RE/MAX ULTIMATE REALTY INC.. TRREB
 - C$999,9996 bd3 ba-- sqft3 Presley Ave, Toronto, ON M1L 3P4For Sale
 MLS ID #E13833950, ROYAL LEPAGE SIGNATURE REALTY. TRREB
 - C$959,9003 bd3 ba-- sqft11 Helen Ave, Toronto, ON M6N 2B4For Sale
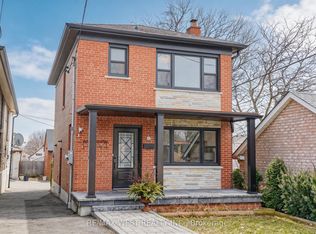 MLS ID #W13809934, RE/MAX WEST REALTY INC.. TRREB
 - C$949,0003 bd2 ba-- sqft59 Landfair Cres, Toronto, ON M1J 3A6For Sale
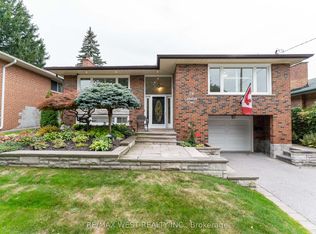 MLS ID #E13852904, RE/MAX WEST REALTY INC.. TRREB
