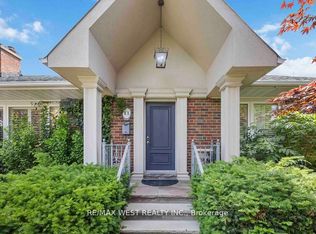
Exceptional opportunity at 58 North Park Drive, a rare offering on a premium 62 x 370 ft ravine lot in a quiet, tucked-away enclave. This expansive 5-level backsplit boasts over 3,000 sq ft above grade, offering incredible space and versatility for growing or multi-generational families.A standout feature greets you at the entrance with a stunning stone foyer crafted from a single slab of imported Italian marble, setting the tone for the character and craftsmanship found throughout the home.The layout delivers oversized principal rooms, including a massive family room with fireplace and walk-out to a private deck overlooking a lush backyard oasis backing onto a ravine; a truly serene and picturesque setting. The grounds are equally remarkable, having earned a City of Toronto Traditional Garden Award, commemorated by a stone plaque at the front of the home. The professionally curated front garden is anchored by a magnolia tree and abundant rose bushes, while the backyard reveals a beautifully landscaped retreat with a majestic Japanese maple, pear trees, and a tapestry of peonies complemented by pussy willows, all combining to create a charming, storybook setting.The lower level features an impressive games room, perfect for entertaining or creating the ultimate recreational space. With 4 generously sized bedrooms and endless potential to personalize or update, this home is a true gem on one of the area's most desirable streets.
Sold for $1,794,000
C$1,794,000
58 N Park Dr, North York, ON M6L 1K2
4beds
3,105sqft
Single Family Residence, Residential
Built in 1977
0.51 Acres Lot
$-- Zestimate®
C$578/sqft
C$5,907 Estimated rent
Home value
Not available
Estimated sales range
Not available
Not available
Owner options
List your home for rent
C$5,907/mo
Rent Zestimate®
Find your next renter with Zillow Rental Manager. Plus, with online applications, you can quickly screen prospective tenants – for free.
C$5,907/mo
Rent Zestimate®
Refinance and save
C$7,584/mo
Est. payment
Refinancing to a lower rate could help reduce your monthly payments and save thousands over the life of the loan.
C$7,584/mo
Est. payment
Explore your selling options
Work with a Zillow partner agent
Leverage their expertise and Zillow's premium Showcase listings to get your home seen by more buyers.
Get startedList with your own agent
Get your home in front of millions of buyers by listing it on Zillow.
Learn how to do itSell it yourself
Take full control of how buyers see your home on Zillow by listing For Sale by Owner (FSBO).
List your homeWhat's special
Oversized principal roomsSerene and picturesque setting
Zillow last checked:
Listing updated:
Listed by:
Olivia Torun, Broker,
RE/MAX REALTY ENTERPRISES INC
Source: ITSO,MLS®#: 40821332Originating MLS®#: Cornerstone Association of REALTORS®
Facts & features
Interior
Bedrooms & bathrooms
- Bedrooms: 4
- Bathrooms: 4
- Full bathrooms: 4
- Main level bathrooms: 1
- Main level bedrooms: 1
Other
- Features: 3-Piece, Hardwood Floor
- Level: Upper
Bedroom
- Features: Hardwood Floor
- Level: Upper
Bedroom
- Features: Hardwood Floor
- Level: Upper
Bedroom
- Level: Main
Bathroom
- Features: 3-Piece
- Level: Upper
Bathroom
- Features: 5+ Piece
- Level: Upper
Bathroom
- Features: 5+ Piece
- Level: Main
Bathroom
- Features: 3-Piece
- Level: Basement
Other
- Level: Lower
Other
- Level: Basement
Dining room
- Features: Crown Moulding
- Level: Main
Family room
- Features: Fireplace
- Level: Main
Kitchen
- Features: Skylight
- Level: Main
Kitchen
- Level: Lower
Living room
- Features: Crown Moulding
- Level: Main
Other
- Description: Sauna
- Level: Basement
Recreation room
- Features: Fireplace, Wet Bar
- Level: Lower
Utility room
- Features: Laundry
- Level: Basement
Heating
- Forced Air
Cooling
- Central Air
Appliances
- Included: Dishwasher, Dryer, Refrigerator, Stove, Washer
- Laundry: In-Suite
Features
- Central Vacuum, Sauna, Wet Bar
- Windows: Window Coverings, Skylight(s)
- Basement: Full,Finished
- Number of fireplaces: 2
Interior area
- Total structure area: 4,923
- Total interior livable area: 3,105 sqft
- Finished area above ground: 3,105
- Finished area below ground: 1,818
Property
Parking
- Total spaces: 8
- Parking features: Attached Garage, Private Drive Double Wide
- Attached garage spaces: 2
- Uncovered spaces: 6
Features
- Frontage type: North
- Frontage length: 62.25
Lot
- Size: 0.51 Acres
- Dimensions: 62.25 x
- Features: Urban, Ravine
Details
- Parcel number: 102420230
- Zoning: RD(f18;a690*1463)
Construction
Type & style
- Home type: SingleFamily
- Architectural style: Backsplit
- Property subtype: Single Family Residence, Residential
Materials
- Brick, Stone
- Foundation: Concrete Perimeter
- Roof: Asphalt Shing
Condition
- 31-50 Years
- New construction: No
- Year built: 1977
Utilities & green energy
- Sewer: Sewer (Municipal)
- Water: Municipal
Community & HOA
Location
- Region: North York
Financial & listing details
- Price per square foot: C$578/sqft
- Annual tax amount: C$8,612
- Date on market: 4/20/2026
- Inclusions: Central Vac, Dishwasher, Dryer, Refrigerator, Stove, Washer, Window Coverings, Maytag S/S Fridge, Maytag S/S Stove/Oven, Allure S/S Hood Fan, Maytag S/S Built-In Dishwasher. Washer, Dryer, Central Vacuum & Accessories, Bsmt: Kitchen-Aid S/S Fridge, Maytag S/S Stove, Allure S/S Hood-Fan. All Elf's, Sauna, Irrigation System, Window Coverings, Bathroom Mirrors, Fireplace On Lower Floor In As-Is Condition, Shed In Backyard.
Price history
| Date | Event | Price |
|---|---|---|
| 6/15/2026 | Sold | C$1,794,000C$578/sqft |
Source: ITSO #40821332 Report a problem | ||
Public tax history
Tax history is unavailable.
Neighborhood: Maple Leaf
Nearby homes
- C$3,3753 bd1 ba-- sqft11 Duval Dr, Toronto, ON M6L2J9For Rent
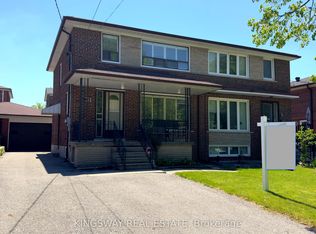
- C$899,9003 bd2 ba-- sqft31 Quinan Dr, Toronto, ON M6L1E8For Sale
- C$1,7501 bd1 ba-- sqft2434 Keele St #9, Toronto, ON M6L2N2For Rent

- C$1,7001 bd1 ba-- sqft2434 Keele St #10, Toronto, ON M6L2N2For Rent
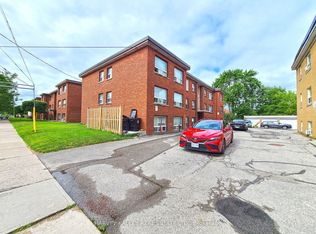
- C$--2 bd1 ba750 sqft2422 Keele St #3, Toronto, ON M6L2N2Off Market
- C$1,999,0005 bd5 ba-- sqft48 Cornelius Pkwy, Toronto, ON M6L2K4For Sale
- C$1,149,9993 bd3 ba-- sqft475 Maple Leaf Dr, Toronto, ON M6L1R1For Sale
- C$2,299,0004 bd5 ba-- sqft8 Circle Rdg, Toronto, ON M6L2H6For Sale
Nearby schools
GreatSchools rating
No schools nearby
We couldn't find any schools near this home.
- Ontario
- Toronto Division
- Toronto
- M6L 1K2
- Maple Leaf
- 58 N Park Dr
Nearby cities
Nearby neighborhoods
Nearby zip codes
Other Toronto Topics
