Discover modern luxury in this custom-built smart home (2018) in Toronto's sought-after North Park community. Custom-built smart home (2018) in Toronto's sought-after North Park. Builder-owned, offering 4+1 bedrooms, 5 bathrooms, and parking for 6.Features a 16-ft open foyer with floating glass staircase, open-concept layout with Italian porcelain, engineered hardwood, and 10-9 ft ceilings. Gourmet kitchen with Wolf & Sub-Zero appliances and walkout to patio. Bright living area with fireplace and separate dining. Primary suite with 5-piece ensuite and walk-in closet. Finished basement includes a separate-entry 1-bedroom suite and all-season BBQ room with legal Parilla grill. Landscaped backyard with Hydro Pool swim spa. Upgraded construction throughout. Close to parks, schools, and transit.
For sale
C$2,400,000
48 Cornelius Pkwy, Toronto, ON M6L 2K4
5beds
5baths
Single Family Residence
Built in ----
5,200 Square Feet Lot
$-- Zestimate®
C$--/sqft
C$-- HOA
What's special
- 143 days
- 31
- 2
Zillow last checked:
Listing updated:
Listed by:
RE/MAX ULTIMATE ESTATES
Source: TRREB,MLS®#: W13166444 Originating MLS®#: Toronto Regional Real Estate Board
Originating MLS®#: Toronto Regional Real Estate BoardFacts & features
Interior
Bedrooms & bathrooms
- Bedrooms: 5
- Bathrooms: 5
Primary bedroom
- Level: Second
- Dimensions: 4.62 x 4.45
Bedroom
- Level: Basement
- Dimensions: 2.77 x 3.71
Bedroom 2
- Level: Second
- Dimensions: 3.43 x 3.72
Bedroom 3
- Level: Second
- Dimensions: 4.1 x 3.54
Bedroom 4
- Level: Second
- Dimensions: 4.15 x 4.3
Dining room
- Level: Main
- Dimensions: 5.47 x 4.06
Family room
- Level: Main
- Dimensions: 8.11 x 5.26
Foyer
- Level: Main
- Dimensions: 2.48 x 6.59
Kitchen
- Level: Basement
- Dimensions: 2.71 x 5.18
Kitchen
- Level: Main
- Dimensions: 8.11 x 5.26
Laundry
- Level: Second
- Dimensions: 2.89 x 1.71
Living room
- Level: Basement
- Dimensions: 5 x 5.18
Living room
- Level: Main
- Dimensions: 5.47 x 5.15
Office
- Level: Basement
- Dimensions: 2.45 x 6.73
Sunroom
- Level: Basement
- Dimensions: 0 x 0
Utility room
- Level: Basement
- Dimensions: 1.37 x 3.71
Heating
- Forced Air, Gas
Cooling
- Central Air
Features
- Central Vacuum
- Basement: Apartment
- Has fireplace: Yes
- Fireplace features: Electric
Interior area
- Living area range: 3000-3500 null
Property
Parking
- Total spaces: 6
- Parking features: Garage
- Has garage: Yes
Features
- Stories: 2
- Has private pool: Yes
- Pool features: Other
Lot
- Size: 5,200 Square Feet
Details
- Parcel number: 102430195
Construction
Type & style
- Home type: SingleFamily
- Property subtype: Single Family Residence
Materials
- Stucco (Plaster), Stone
- Foundation: Concrete
- Roof: Asphalt Shingle,Flat
Utilities & green energy
- Sewer: Sewer
Community & HOA
Location
- Region: Toronto
Financial & listing details
- Annual tax amount: C$9,003
- Date on market: 5/23/2026
Price history
Price history is unavailable.
Public tax history
Tax history is unavailable.
Climate risks
Neighborhood: Maple Leaf
Nearby schools
GreatSchools rating
No schools nearby
We couldn't find any schools near this home.


Similar homes
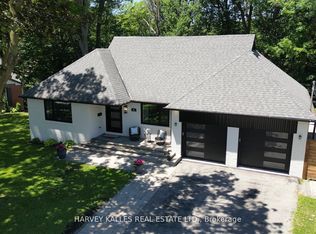
- C$2,595,0005 bd6 ba-- sqft68 Lynnhaven Rd, Toronto, ON M6A 2K9For Sale
 MLS ID #C13728998, RE/MAX REALTRON BARRY COHEN HOMES INC.. TRREB
 - C$2,349,9006 bd5 ba-- sqft32 Almont Rd, Toronto, ON M3H 3E3For Sale
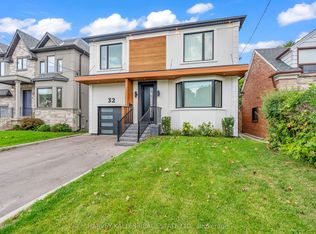 MLS ID #C13834588, HARVEY KALLES REAL ESTATE LTD.. TRREB
 - C$2,249,0005 bd4 ba-- sqft57 Roseneath Gdns, Toronto, ON M6C 3X5For Sale
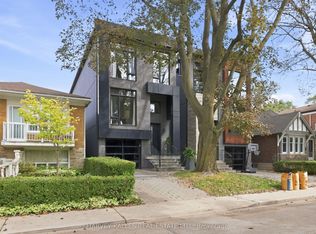 MLS ID #C13872044, HARVEY KALLES REAL ESTATE LTD.. TRREB
 - C$2,688,0005 bd6 ba-- sqft14 Joyce Pkwy, Toronto, ON M6B 2S9For Sale
 MLS ID #W13633360, ROYAL LEPAGE REAL ESTATE ASSOCIATES. TRREB
