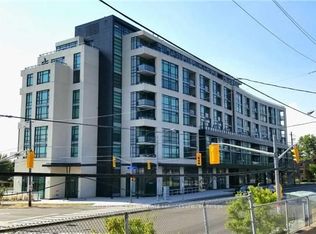
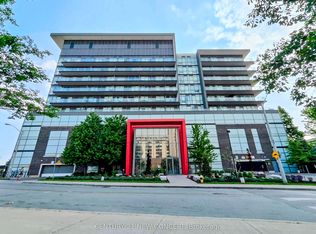
Welcome to Suite 407 at Visto Condos! This beautifully kept 2-bedroom, 2-bathroom suite offers 775 sq ft of move-in-ready living. The upgraded kitchen features a centre island with extra storage, perfect for cooking and casual dining. Hardwood floors run throughout, both bedrooms are generously sized, and the appliances are in great condition. Step out onto your private balcony on the quiet side of the building, away from Keele Street traffic. A rare bonus: 1 underground parking space plus TWO storage spaces, including a private walled storage room right behind your parking spot. Amenities include a gym, party room, rooftop terrace with BBQs and visitor parking. TTC at your door, minutes to Hwy 401, Yorkdale, Humber River Hospital, parks and shopping.
For sale
C$499,900
2522 Keele St #407, Toronto, ON M6L 0A2
2beds
2baths
Apartment
Built in ----
-- sqft lot
$-- Zestimate®
C$--/sqft
C$849/mo HOA
What's special
Upgraded kitchenHardwood floors run throughoutRooftop terrace with bbqs
- 17 hours
- 4
- 0
Zillow last checked:
Listing updated:
Listed by:
RE/MAX PREMIER INC.
Source: TRREB,MLS®#: W14028806 Originating MLS®#: Toronto Regional Real Estate Board
Originating MLS®#: Toronto Regional Real Estate BoardFacts & features
Interior
Bedrooms & bathrooms
- Bedrooms: 2
- Bathrooms: 2
Primary bedroom
- Level: Flat
- Dimensions: 2.76 x 4.14
Bedroom 2
- Level: Flat
- Dimensions: 3.18 x 2.76
Kitchen
- Level: Flat
- Dimensions: 2.8 x 1.61
Living room
- Level: Flat
- Dimensions: 2.8 x 1.61
Heating
- Fan Coil, Gas
Cooling
- Central Air
Appliances
- Laundry: In-Suite Laundry
Features
- Flooring: Carpet Free
- Basement: None
- Has fireplace: No
Interior area
- Living area range: 700-799 null
Property
Parking
- Total spaces: 1
- Parking features: Underground
- Has garage: Yes
Features
- Exterior features: Open Balcony
Lot
- Features: Hospital, Park, Place Of Worship, Public Transit
Details
- Parcel number: 766770058
Construction
Type & style
- Home type: Apartment
- Property subtype: Apartment
Materials
- Concrete
Community & HOA
HOA
- Amenities included: BBQs Allowed, Elevator, Gym, Party Room/Meeting Room, Rooftop Deck/Garden, Visitor Parking
- Services included: Common Elements Included, Building Insurance Included, Parking Included, Cable TV Included, CAC Included
- HOA fee: C$849 monthly
- HOA name: TSCC
Location
- Region: Toronto
Financial & listing details
- Annual tax amount: C$2,669
- Date on market: 10/13/2026
Price history
Price history is unavailable.
Public tax history
Tax history is unavailable.
Climate risks
Neighborhood: Maple Leaf
Nearby schools
GreatSchools rating
No schools nearby
We couldn't find any schools near this home.

Similar homes
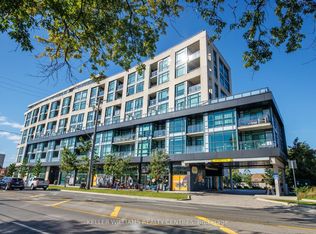
- C$529,9993 bd2 ba-- sqft2522 Keele St #410, Toronto, ON M6L 0A2For Sale
 MLS ID #W13812020, KELLER WILLIAMS REALTY CENTRES. TRREB
 - C$449,0002 bd2 ba-- sqft1461 Lawrence Ave W #307, Toronto, ON M6L 0A6For Sale
 MLS ID #W13883544, SPECTRUM REALTY SERVICES INC.. TRREB
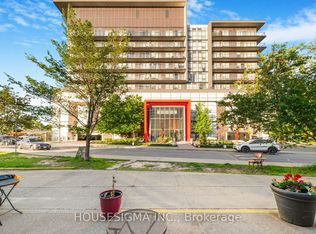
 - C$495,0002 bd2 ba-- sqft15 James Finlay Way #1103, Toronto, ON M3M 0B3For Sale
 MLS ID #W13878980, HOUSESIGMA INC.. TRREB
 - C$485,0002 bd2 ba-- sqft15 James Finlay Way #703, Toronto, ON M3M 0B3For Sale
 MLS ID #W13861480, CENTURY 21 NEW CONCEPT. TRREB
