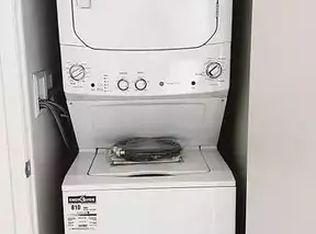
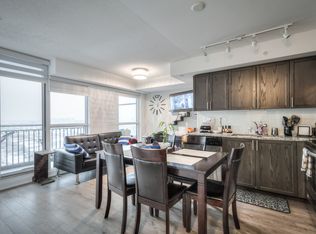
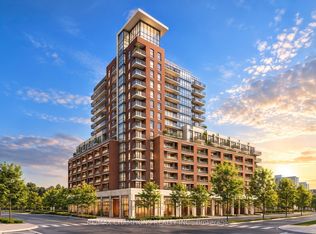
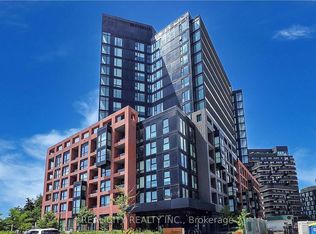
Welcome to Suite 524 at Treviso III by Lanterra! Offered for the first time by its original owner, this 6th level, freshly painted, west-facing 1-bedroom (approx. 544 SF) sits in the boutique eight-storey tower and enjoys sunset views.Upgraded kitchen with granite counters, upgraded cabinetry, stainless steel appliances and freestanding island. Laminate flooring throughout. Bedroom with two double closets with built-in organizers and mirrored sliding doors and walkout to a sheltered balcony with a floating tiled floor and LED lighting. Bathroom with deep soaker tub.Separate ensuite laundry room. Parking near the elevator and same-floor locker included. Resort-style amenities: rooftop pool, jacuzzi, BBQs, gym, sauna, dog spa, party room, bar lounge and games room. Beside a park and playground; 10-minute walk to Lawrence West Subway, minutes to Lawrence Plaza, Yorkdale, Costco and highways.
For sale
C$449,900
3091 Dufferin St #524, Toronto, ON M6A 0C4
1beds
1baths
Apartment
Built in ----
-- sqft lot
$-- Zestimate®
C$--/sqft
C$629/mo HOA
What's special
Freshly paintedUpgraded cabinetryStainless steel appliancesFreestanding islandLaminate flooring throughoutSeparate ensuite laundry room
- 1 day
- 2
- 0
Zillow last checked:
Listing updated:
Listed by:
ROYAL LEPAGE TERREQUITY REALTY
Source: TRREB,MLS®#: W14014920 Originating MLS®#: Toronto Regional Real Estate Board
Originating MLS®#: Toronto Regional Real Estate BoardFacts & features
Interior
Bedrooms & bathrooms
- Bedrooms: 1
- Bathrooms: 1
Bedroom
- Level: Flat
- Dimensions: 3.91 x 2.74
Bathroom
- Level: Flat
- Dimensions: 2.64 x 1.5
Dining room
- Level: Flat
- Dimensions: 3.66 x 3.35
Foyer
- Level: Flat
- Dimensions: 2.39 x 1.73
Kitchen
- Level: Flat
- Dimensions: 3.66 x 3.35
Laundry
- Level: Flat
- Dimensions: 1.65 x 1.09
Living room
- Level: Flat
- Dimensions: 3.43 x 3.35
Heating
- Forced Air, Gas
Cooling
- Central Air
Appliances
- Laundry: In-Suite Laundry, Laundry Room
Features
- Primary Bedroom - Main Floor, Separate Heating Controls, Storage, Storage Area Lockers
- Flooring: Carpet Free
- Basement: None
- Has fireplace: No
Interior area
- Living area range: 500-599 null
Video & virtual tour
Property
Parking
- Total spaces: 1
- Parking features: Underground
- Has garage: Yes
Accessibility
- Accessibility features: Exterior Lift, Parking
Features
- Patio & porch: Patio
- Exterior features: Built-In-BBQ, Landscaped, Lawn Sprinkler System, Lighting, Privacy, Recreational Area, Enclosed Balcony
- Has spa: Yes
- Spa features: Hot Tub
- Has view: Yes
- View description: City, Skyline
Lot
- Features: Hospital, Library, Park, Place Of Worship, Public Transit, School
- Topography: Flat
Details
- Parcel number: 767050195
Construction
Type & style
- Home type: Apartment
- Property subtype: Apartment
Materials
- Brick, Stone
- Foundation: Poured Concrete
- Roof: Membrane
Community & HOA
Community
- Security: Monitored, Carbon Monoxide Detector(s), Security Guard, Concierge/Security, Security System, Smoke Detector(s), Security Gate
HOA
- Amenities included: Game Room, Gym, Outdoor Pool, Party Room/Meeting Room, Rooftop Deck/Garden, Sauna
- Services included: Heat Included, Water Included, Cable TV Included, Common Elements Included, Building Insurance Included, Parking Included
- HOA fee: C$629 monthly
- HOA name: TSCC
Location
- Region: Toronto
Financial & listing details
- Annual tax amount: C$2,171
- Date on market: 10/13/2026
Price history
Price history is unavailable.
Public tax history
Tax history is unavailable.
Climate risks
Neighborhood: Yorkdale
Nearby schools
GreatSchools rating
No schools nearby
We couldn't find any schools near this home.

Similar homes
- C$424,9001 bd1 ba-- sqft3091 Dufferin St #608, Toronto, ON M6A 0C4For Sale
 MLS ID #W13878152, RE/MAX WEST REALTY INC.. TRREB
 - C$408,8801 bd1 ba-- sqft3091 Dufferin St #735, Toronto, ON M6A 0C4For Sale
 MLS ID #W13884078, UNION CAPITAL REALTY. TRREB
 - C$418,0001 bd1 ba-- sqftTREVISO 3, Toronto, ON M6A 0C4For Sale
 MLS ID #W13858794, YOUR ADVOCATES REALTY INC.. TRREB
 - C$459,9902 bd2 ba-- sqft8 Tippett Rd #808, Toronto, ON M3H 2V2For Sale
 MLS ID #C13885946, REAL CITY REALTY INC.. TRREB
