Welcome to 760 Lawrence Ave West Unit 137. This bright and spacious 634sq ft 1 bedroom with large walk in closet .A fantastic and highly desirable location with a less then 10 minute walk away to Lawrence West Subway Station. Close to York University. Easy access to transit: Allen Road and highways 401, 400, and 404. Shopping at the Yorkdale Mall and the Lawrence Allen Centre, featuring Shoppers Drug Mart, Fortino's, Tim Hortons, PetSmart and more. This stylish executive unit featuring a desirable open-concept main floor with a modern breakfast bar, perfect for casual dining and entertaining. Enjoy the warmth and durability of laminate flooring throughout the home. The main floor also includes a convenient ensuite laundry for added functionality. Step outside to a spacious private patio (approx. 200 sq ft with additional storage unit), ideal for relaxing, entertaining guests, or enjoying your morning coffee. Perfectly situated near shopping, public transit, restaurants, and parks, this home offers both comfort and convenience in a vibrant neighborhood. Don't miss the opportunity to own this move-in-ready home.
For sale
C$450,000
760 Lawrence Ave W #137, Toronto, ON M6A 3E7
1beds
1baths
Townhouse
Built in ----
-- sqft lot
$-- Zestimate®
C$--/sqft
C$510/mo HOA
What's special
Large walk in closetOpen-concept main floorModern breakfast barConvenient ensuite laundrySpacious private patio
- 307 days
- 25
- 3
Zillow last checked:
Listing updated:
Listed by:
COLDWELL BANKER THE REAL ESTATE CENTRE
Source: TRREB,MLS®#: W12520846 Originating MLS®#: Toronto Regional Real Estate Board
Originating MLS®#: Toronto Regional Real Estate BoardFacts & features
Interior
Bedrooms & bathrooms
- Bedrooms: 1
- Bathrooms: 1
Primary bedroom
- Level: Main
- Dimensions: 2.82 x 4.44
Bathroom
- Level: Main
- Dimensions: 2.82 x 1.5
Dining room
- Level: Main
- Dimensions: 2.37 x 2.71
Foyer
- Level: Main
- Dimensions: 1.63 x 1.45
Kitchen
- Level: Main
- Dimensions: 2.38 x 2.82
Living room
- Level: Main
- Dimensions: 2.96 x 6.56
Heating
- Forced Air, Gas
Cooling
- Central Air
Appliances
- Included: Water Heater
- Laundry: In-Suite Laundry
Features
- Primary Bedroom - Main Floor, Storage, Storage Area Lockers
- Basement: None
- Has fireplace: No
Interior area
- Living area range: 700-799 null
Video & virtual tour
Property
Parking
- Total spaces: 1
- Parking features: Underground
- Has garage: Yes
Features
- Stories: 1
- Exterior features: Landscaped, Privacy, Year Round Living, Open Balcony
Lot
- Features: Hospital, Park, Public Transit, School, School Bus Route
Details
- Parcel number: 125130382
Construction
Type & style
- Home type: Townhouse
- Property subtype: Townhouse
Materials
- Brick
Community & HOA
HOA
- Services included: Common Elements Included, Building Insurance Included, Parking Included, Water Included
- HOA fee: C$510 monthly
- HOA name: TSCC
Location
- Region: Toronto
Financial & listing details
- Annual tax amount: C$2,480
- Date on market: 11/7/2025
Price history
Price history is unavailable.
Public tax history
Tax history is unavailable.
Climate risks
Neighborhood: Yorkdale
Nearby schools
GreatSchools rating
No schools nearby
We couldn't find any schools near this home.
- C$699,9003 bd3 ba-- sqft760 Lawrence Ave W UNIT 129, Toronto, ON M6A3E7For Sale

- C$588,7003 bd3 ba-- sqft760 Lawrence Ave W #167, Toronto, ON M6A3E7For Sale

- C$539,9992 bd1 ba-- sqft760 Lawrence Ave W UNIT 199, Toronto, ON M6A3E7For Sale
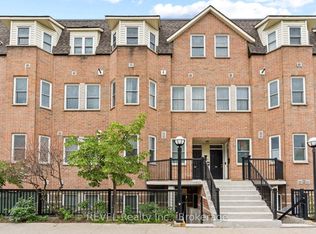
- C$2,8002 bd2 ba-- sqft760 Lawrence Ave W #216, Toronto, ON M6A3E7For Rent

Similar homes
- C$588,7003 bd3 ba-- sqft760 Lawrence Ave W #167, Toronto, ON M6A 3E7For SaleMLS ID #W13592272, SUTTON GROUP OLD MILL REALTY INC.. TRREB
- C$519,9002 bd1 ba-- sqft65 George Appleton Way #2067, Toronto, ON M3M 0A2For Sale
 MLS ID #W13756094, ROYAL LEPAGE SIGNATURE REALTY. TRREB
 - C$479,0004 bd2 ba-- sqft10 Eddystone Ave N #106, Toronto, ON M3N 2T2For Sale
 MLS ID #W13732790, UENG, LISA . TRREB
 - C$499,0002 bd2 ba-- sqft37 Four Winds Dr #24, Toronto, ON M3J 1K7For Sale
 MLS ID #W13748358, CENTURY 21 HERITAGE GROUP LTD.. TRREB
