Welcome to 135 Leeward Glenway, Unit 207 , a bright and spacious two-storey condo townhouse offering a combination of space, comfort, and convenience in a well-established North York community. Featuring four generously sized bedrooms, this home provides plenty of room for growing families, first-time buyers, or those simply looking for additional living space.The main level offers a functional layout complemented by a kitchen, providing convenience for everyday living and entertaining. The well-proportioned living spaces create a comfortable setting to relax, gather, and make this home your own.Enjoy a family-friendly and convenient location close to everyday essentials, including grocery stores, shopping, parks, community centres, recreational facilities, and green spaces. Schools and a variety of places of worship are also conveniently located nearby.Commuters will appreciate excellent access to TTC transit, major roadways, and the Don Valley Parkway, providing convenient connections throughout the city and to Downtown Toronto.Offering four bedrooms, a spacious two-storey layout, and excellent access to amenities and transit, this well-maintained condo townhouse presents a fantastic opportunity to own a versatile family home in a convenient Toronto location.
For sale
C$520,000
135 Leeward Glenway #207, Toronto, ON M3C 2Z6
4beds
2baths
Townhouse
Built in ----
-- sqft lot
$-- Zestimate®
C$--/sqft
C$941/mo HOA
What's special
Four generously sized bedroomsFunctional layoutWell-proportioned living spacesSpacious two-storey layout
- 1 day |
- 17 |
- 0 |
Zillow last checked:
Listing updated:
Listed by:
CENTURY 21 LEADING EDGE REALTY INC.
Source: TRREB,MLS®#: C13673090 Originating MLS®#: Toronto Regional Real Estate Board
Originating MLS®#: Toronto Regional Real Estate BoardFacts & features
Interior
Bedrooms & bathrooms
- Bedrooms: 4
- Bathrooms: 2
Primary bedroom
- Level: Second
- Dimensions: 4.7 x 3.4
Bedroom 2
- Level: Main
- Dimensions: 3.5 x 2.5
Bedroom 3
- Level: Second
- Dimensions: 4.3 x 2.5
Bedroom 4
- Level: Second
- Dimensions: 3.6 x 3.4
Dining room
- Level: Main
- Dimensions: 5.4 x 3.4
Kitchen
- Level: Main
- Dimensions: 4.5 x 2.5
Living room
- Level: Main
- Dimensions: 5.4 x 3
Heating
- Baseboard, Electric
Cooling
- None
Appliances
- Laundry: Common Area
Features
- None
- Basement: None
- Has fireplace: No
Interior area
- Living area range: 1000-1199 null
Video & virtual tour
Property
Parking
- Total spaces: 1
- Parking features: None
- Has garage: Yes
Features
- Exterior features: Open Balcony
Lot
- Features: Library, Park, Public Transit, Rec./Commun.Centre, School
Details
- Parcel number: 111410093
Construction
Type & style
- Home type: Townhouse
- Property subtype: Townhouse
Materials
- Brick
Community & HOA
HOA
- Amenities included: Day Care, Gym, Indoor Pool, Party Room/Meeting Room, Playground, Visitor Parking
- Services included: Heat Included, Hydro Included, Water Included, Cable TV Included, CAC Included, Common Elements Included, Building Insurance Included, Parking Included
- HOA fee: C$941 monthly
- HOA name: YCC
Location
- Region: Toronto
Financial & listing details
- Annual tax amount: C$1,519
- Date on market: 8/13/2026
Price history
Price history is unavailable.
Public tax history
Tax history is unavailable.
Climate risks
Neighborhood: Flemingdon Park
Nearby schools
GreatSchools rating
No schools nearby
We couldn't find any schools near this home.
- C$559,0003 bd2 ba-- sqft125 Leeward Glenway #112, Toronto, ON M3C2Z6For Sale

- C$--3 bd2 ba1.2k sqft100 Leeward Glenway #604, Toronto, ON M3C2Z1Off Market
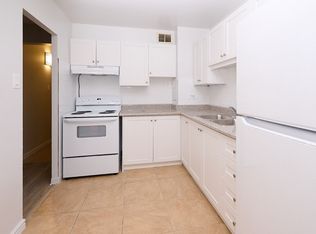
- C$--2 bd1 ba850 sqft100 Leeward Glenway, Toronto, ON M3C2Z1Off Market
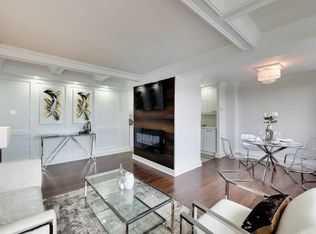
- C$349,9002 bd1 ba-- sqft100 Leeward Glenway #1401, Toronto, ON M3C2Z1For Sale

- C$--2 bd1 ba900 sqft100 Leeward Glenway #311, Toronto, ON M3C2Z1Off Market
- C$379,0002 bd1 ba-- sqft100 Leeward Glenway #708, Toronto, ON M3C2Z1For Sale
- C$400,0002 bd1 ba-- sqft100 Leeward Glenway #701, Toronto, ON M3C2Z1For Sale
- C$550,0004 bd2 ba-- sqft40 Sunny Glenway #308, Toronto, ON M3C2Z2For Sale
Similar homes
- C$550,0004 bd2 ba-- sqft40 Sunny Glenway #308, Toronto, ON M3C 2Z2For Sale
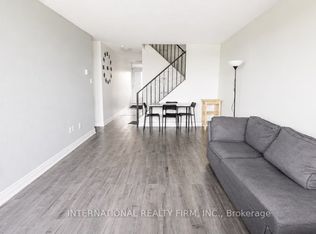 MLS ID #C13611256, INTERNATIONAL REALTY FIRM, INC.. TRREB
 - C$538,8883 bd2 ba-- sqft15 Vicora Linkway #1711, Toronto, ON M3C 1A9For Sale
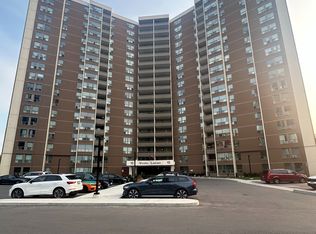 MLS ID #C13658458, REMAX YOUR COMMUNITY REALTY. TRREB
 - C$468,0003 bd2 ba-- sqft15 Vicora Linkway #401, Toronto, ON M3C 1A7For Sale
 MLS ID #C13671772, RE/MAX HALLMARK YU GROUP REALTY LTD.. TRREB
 - C$537,0003 bd2 ba-- sqft55 Sunny Glenway #302, Toronto, ON M3C 2Z5For Sale
 MLS ID #C13559238, BAY STREET GROUP INC.. TRREB
 - C$549,9003 bd2 ba-- sqft40 Sunrise Ave #301, Toronto, ON M4A 2R4For SaleMLS ID #C13672300, THE DIAMOND REALTY INC.. TRREB
- C$409,0003 bd2 ba-- sqft20 Edgecliff Golfway #409, Toronto, ON M3C 3A4For SaleMLS ID #C13668480, ROYAL LEPAGE SIGNATURE REALTY. TRREB
- C$439,0002 bd1 ba-- sqft15 Vicora Link Way #1802, Toronto, ON M3C 1A9For SaleMLS ID #C13659434, HOMELIFE NEW WORLD REALTY INC.. TRREB
- C$480,0003 bd2 ba-- sqft15 Vicora Linkway #416, Toronto, ON M3C 1A7For SaleMLS ID #C13605748, HOMELIFE/VISION REALTY INC.. TRREB
- C$499,9003 bd2 ba-- sqft15 Vicora Linkway #903, Toronto, ON M3C 1A7For SaleMLS ID #C13133172, RE/MAX REALTRON REALTY INC.. TRREB
- C$490,0003 bd2 ba-- sqft60 Pavane Linkway #216, Toronto, ON M3C 1A2For SaleMLS ID #C13497408, HOMELIFE/MIRACLE REALTY LTD. TRREB
- C$459,9002 bd1 ba-- sqft181 Wynford Dr #403, Toronto, ON M3C 0C6For SaleMLS ID #C13667454, ROYAL LEPAGE SIGNATURE REALTY. TRREB
- C$499,9003 bd2 ba-- sqft60 Pavane Linkway #706, Toronto, ON M3C 2Y6For SaleMLS ID #C13020972, SOTHEBY'S INTERNATIONAL REALTY CANADA. TRREB
- C$529,0003 bd2 ba-- sqft60 Pavane Linkway #206, Toronto, ON M3C 1A2For SaleMLS ID #C13128070, CHESTNUT PARK REAL ESTATE LIMITED. TRREB
- C$529,9003 bd2 ba-- sqft10 Gateway Blvd Unit 616, Toronto, ON M3C 3A1For SaleMLS ID #C13090784, RE/MAX REALTRON REALTY INC.. TRREB
- C$449,9003 bd2 ba-- sqft5 Shady Golfway #406, Toronto, ON M3C 3A5For SaleMLS ID #C13635394, RE/MAX ELEVATE. TRREB
- C$399,9002 bd2 ba-- sqft6 Sonic Way #2401, Toronto, ON M3C 0P1For SaleMLS ID #C13672862, CHESTNUT PARK REAL ESTATE LIMITED. TRREB
- C$499,0002 bd1 ba-- sqft715 Don Mills Rd #2502, Toronto, ON M3C 1S4For SaleMLS ID #C13618954, ROYAL LEPAGE SIGNATURE REALTY. TRREB
- C$479,0003 bd1 ba-- sqft725 Don Mills Rd #906, Toronto, ON M3C 1S7For SaleMLS ID #C13615636, HOMELIFE/CIMERMAN REAL ESTATE LIMITED. TRREB
- C$588,0002 bd2 ba-- sqft20 Inn On The Park Dr #645, Toronto, ON M3C 0P8New ConstructionMLS ID #C13660594, SUPERSTARS REALTY LTD.. TRREB
- C$429,0002 bd2 ba-- sqft21 Overlea Blvd #Penthouse 07, Toronto, ON M4H 1P2For SaleMLS ID #C13677478, REAL ESTATE ADVISORS INC.. TRREB
