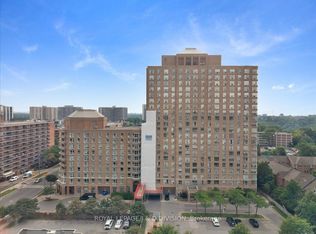
Penthouse living meets everyday convenience in this beautifully maintained Belmont suite at the Jockey Club. Offering 956 sq. ft., this bright 2-bedroom, 2-bath home features a smart open layout, spacious primary retreat, and an elevated top-floor ambiance unique to penthouse-level residences. Perfectly positioned near transit, shopping, dining, parks, and major routes, this suite delivers effortless urban living in one of the area's most accessible pockets. The building's established reputation, full amenities, and included parking + locker make this an outstanding option for buyers seeking comfort, stability, and a touch of penthouse prestige.
For sale
C$429,000
21 Overlea Blvd #Penthouse 07, Toronto, ON M4H 1P2
2beds
2baths
Apartment
Built in ----
-- sqft lot
$-- Zestimate®
C$--/sqft
C$904/mo HOA
What's special
Smart open layoutSpacious primary retreat
- 6 hours |
- 1 |
- 0 |
Zillow last checked:
Listing updated:
Listed by:
REAL ESTATE ADVISORS INC.
Source: TRREB,MLS®#: C13677478 Originating MLS®#: Toronto Regional Real Estate Board
Originating MLS®#: Toronto Regional Real Estate BoardFacts & features
Interior
Bedrooms & bathrooms
- Bedrooms: 2
- Bathrooms: 2
Primary bedroom
- Description: Primary Bedroom
- Level: Ground
- Area: 14.88 Square Meters
- Area source: Other
- Dimensions: 4.80 x 3.10
Bedroom 2
- Description: Bedroom 2
- Level: Ground
- Area: 13.73 Square Meters
- Area source: Other
- Dimensions: 4.50 x 3.05
Dining room
- Description: Dining Room
- Level: Ground
- Area: 0 Square Meters
- Area source: Other
- Dimensions: 0.00 x 0.00
Kitchen
- Description: Kitchen
- Level: Ground
- Area: 7.76 Square Meters
- Area source: Other
- Dimensions: 2.80 x 2.77
Living room
- Description: Living Room
- Level: Ground
- Area: 20.44 Square Meters
- Area source: Other
- Dimensions: 6.10 x 3.35
Heating
- Forced Air, Gas
Cooling
- Central Air
Appliances
- Laundry: In-Suite Laundry
Features
- None
- Basement: None
- Has fireplace: No
Interior area
- Living area range: 900-999 null
Video & virtual tour
Property
Parking
- Total spaces: 1
- Parking features: Underground
- Has attached garage: Yes
Lot
- Features: Public Transit
Details
- Parcel number: 119640218
Construction
Type & style
- Home type: Apartment
- Property subtype: Apartment
- Attached to another structure: Yes
Materials
- Brick
Community & HOA
HOA
- Amenities included: Recreation Room, Exercise Room, Sauna, Squash/Racquet Court
- Services included: CAC Included, Common Elements Included, Heat Included, Hydro Included, Building Insurance Included, Parking Included, Water Included
- HOA fee: C$904 monthly
- HOA name: MTCC
Location
- Region: Toronto
Financial & listing details
- Annual tax amount: C$2,111
- Date on market: 8/14/2026
Price history
Price history is unavailable.
Public tax history
Tax history is unavailable.
Climate risks
Neighborhood: Thorncliffe Park
Nearby schools
GreatSchools rating
No schools nearby
We couldn't find any schools near this home.
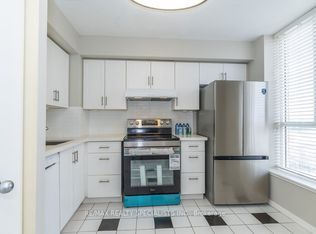
- C$439,0002 bd2 ba-- sqft21 Overlea Blvd #1306, Toronto, ON M4H1P2For Sale
- C$2,5002 bd1 ba-- sqft21 Overlea Blvd #1202, Toronto, ON M4H1P2For Rent

- C$400,0002 bd1 ba-- sqft21 Overlea Blvd #1309, Toronto, ON M4H1P2For Sale
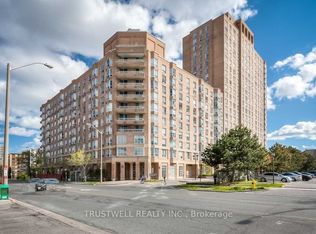
- C$445,0001 bd1 ba-- sqft21 Overlea Blvd #1107, Toronto, ON M4H1P2For Sale
- C$2,6002 bd2 ba-- sqft11 Thorncliffe Park Dr #706, Toronto, ON M4H1P3For Rent
- C$--1 bd1 ba-- sqft2 Milepost Pl #56, Toronto, ON M4H1C7Off Market
- C$---- bd1 ba-- sqft2 Milepost Pl #311053B61, Toronto, ON M4H1C7Off Market
- C$--2 bd1 ba-- sqft2 Milepost Pl #73CD02471, Toronto, ON M4H1C7Off Market
Similar homes
- C$400,0002 bd1 ba-- sqft21 Overlea Blvd #1309, Toronto, ON M4H 1P2For SaleMLS ID #C13655704, RE/MAX REALTY SPECIALISTS INC.. TRREB
- C$439,0002 bd2 ba-- sqftThe Jockey Club, Toronto, ON M4H 1P2For SaleMLS ID #C13614488, ROYAL LEPAGE/J & D DIVISION. TRREB
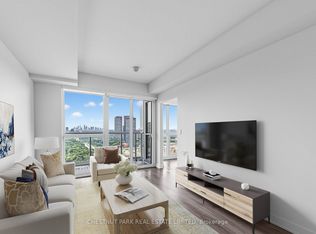
- C$399,9002 bd2 ba-- sqft6 Sonic Way #2401, Toronto, ON M3C 0P1For Sale
 MLS ID #C13672862, CHESTNUT PARK REAL ESTATE LIMITED. TRREB
 - C$469,9002 bd1 ba-- sqft1145 Logan Ave Unit 1102, Toronto, ON M4K 3G9For Sale
 MLS ID #E13668676, BOSLEY REAL ESTATE LTD.. TRREB
 - C$409,0003 bd2 ba-- sqft20 Edgecliff Golfway #409, Toronto, ON M3C 3A4For SaleMLS ID #C13668480, ROYAL LEPAGE SIGNATURE REALTY. TRREB
- C$439,0002 bd1 ba-- sqft15 Vicora Link Way #1802, Toronto, ON M3C 1A9For SaleMLS ID #C13659434, HOMELIFE NEW WORLD REALTY INC.. TRREB
- C$468,0003 bd2 ba-- sqft15 Vicora Linkway #401, Toronto, ON M3C 1A7For SaleMLS ID #C13671772, RE/MAX HALLMARK YU GROUP REALTY LTD.. TRREB
- C$459,9002 bd1 ba-- sqft181 Wynford Dr #403, Toronto, ON M3C 0C6For SaleMLS ID #C13667454, ROYAL LEPAGE SIGNATURE REALTY. TRREB
- C$445,0001 bd1 ba-- sqft21 Overlea Blvd #1107, Toronto, ON M4H 1P2For SaleMLS ID #C12883094, TRUSTWELL REALTY INC.. TRREB
- C$439,9001 bd1 ba-- sqft398 Eglinton Ave E #308, Toronto, ON M4P 3H8For SaleMLS ID #C13660606, EXP REALTY. TRREB
- C$399,9002 bd1 ba-- sqft725 Don Mills Rd #305, Toronto, ON M3C 1S8For SaleMLS ID #C13651540, ROYAL LEPAGE SIGNATURE REALTY. TRREB
- C$429,9002 bd1 ba-- sqft10 Sunny Glenway #1711, Toronto, ON M3C 2Z3For SaleMLS ID #C13597902, ROCK STAR REAL ESTATE INC.. TRREB
- C$449,9003 bd2 ba-- sqft5 Shady Golfway #406, Toronto, ON M3C 3A5For SaleMLS ID #C13635394, RE/MAX ELEVATE. TRREB
- C$399,9002 bd2 ba-- sqft6 Sonic Way #3005, Toronto, ON M3C 0P1For SaleMLS ID #C13609038, HOMELIFE/RESPONSE REALTY INC.. TRREB
- C$440,0001 bd1 ba-- sqft725 Don Mills Rd Unit 1101, Toronto, ON M3C 1S6For SaleMLS ID #C13646732, RE/MAX HALLMARK REALTY LTD.. TRREB
- C$449,0002 bd1 ba-- sqft6 Sonic Way #N2010, Toronto, ON M3C 0P1For SaleMLS ID #C13614092, RE/MAX REALTRON REALTY INC.. TRREB
- C$588,0002 bd2 ba-- sqft20 Inn On The Park Dr #645, Toronto, ON M3C 0P8New ConstructionMLS ID #C13660594, SUPERSTARS REALTY LTD.. TRREB
- C$418,9992 bd1 ba-- sqft60 Pavane Linkway #602, Toronto, ON M3C 1A2For SaleMLS ID #C13596600, ROYAL LEPAGE URBAN REALTY. TRREB
- C$399,0003 bd2 ba-- sqft5 Shady Golfway #1009, Toronto, ON M3C 3A5For SaleMLS ID #C13616508, BLUE FOREST REALTY INC.. TRREB
- C$399,0002 bd1 ba-- sqft797 Don Mills Rd #1501, Toronto, ON M3C 1V1For SaleMLS ID #C13621618, ROYAL LEPAGE TERREQUITY CAPITAL REALTY. TRREB
