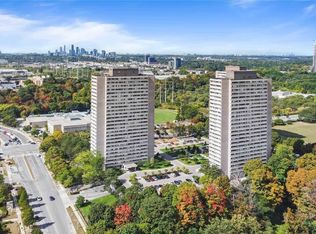
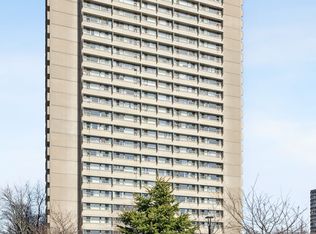
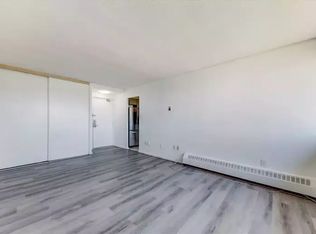
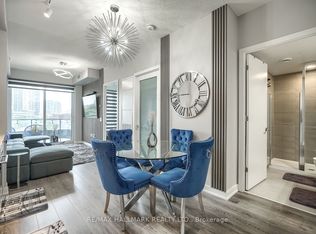
Experience stylish urban living in this rarely available, professionally renovated 699 sq.f. open-concept suite. Bright and inviting, this home features massive windows that fill the space with natural light and offer serene views of the lush treetops of the Don Valley. The thoughtfully designed custom kitchen is the heart of the home, complete with a large island, quartz countertops and sleek finishes - perfect for both everyday living and entertaining. Wide - plank engineered laminate flooring runs throughout, complemented by modern upgrades including pot lights, a ceiling fan, and a beautifully updated bathroom. Enjoy the convenience of ensuite laundry and a flexible layout, with a dining area that can easily be converted into a den or second bedroom to suit your needs. Located in a well-maintained building with excellent amenities, the maintenance fee include all utilities and cable-offering exceptional value and peace of mind!
For sale
C$440,000
725 Don Mills Rd Unit 1101, Toronto, ON M3C 1S6
1beds
1baths
Apartment
Built in ----
-- sqft lot
$-- Zestimate®
C$--/sqft
C$742/mo HOA
What's special
Massive windowsNatural lightThoughtfully designed custom kitchenLarge islandQuartz countertopsSleek finishesWide-plank engineered laminate flooring
- 63 days
- 1
- 0
Zillow last checked:
Listing updated:
Listed by:
RE/MAX HALLMARK REALTY LTD.
Source: TRREB,MLS®#: C13646732 Originating MLS®#: Toronto Regional Real Estate Board
Originating MLS®#: Toronto Regional Real Estate BoardFacts & features
Interior
Bedrooms & bathrooms
- Bedrooms: 1
- Bathrooms: 1
Primary bedroom
- Level: Main
- Dimensions: 3.78 x 3.27
Dining room
- Level: Main
- Dimensions: 2.77 x 2.63
Kitchen
- Level: Main
- Dimensions: 3.19 x 2.47
Living room
- Level: Main
- Dimensions: 5.3 x 3.37
Heating
- Baseboard, Electric
Cooling
- Window Unit(s)
Appliances
- Laundry: In-Suite Laundry
Features
- Other
- Basement: None
- Has fireplace: Yes
- Fireplace features: Electric
Interior area
- Living area range: 600-699 null
Video & virtual tour
Property
Parking
- Total spaces: 1
- Parking features: Other
Accessibility
- Accessibility features: Elevator, Parking
Features
- Has view: Yes
- View description: Garden, Forest
Lot
- Features: Clear View, Park, Public Transit, School
Details
- Parcel number: 110510231
Construction
Type & style
- Home type: Apartment
- Property subtype: Apartment
Materials
- Other
Community & HOA
HOA
- Amenities included: Elevator, Gym, Indoor Pool, Party Room/Meeting Room, Visitor Parking
- Services included: Heat Included, Hydro Included, Water Included, Cable TV Included, Common Elements Included, Building Insurance Included, Parking Included
- HOA fee: C$742 monthly
- HOA name: YCC
Location
- Region: Toronto
Financial & listing details
- Annual tax amount: C$1,258
- Date on market: 8/6/2026
Price history
Price history is unavailable.
Public tax history
Tax history is unavailable.
Climate risks
Neighborhood: Flemingdon Park
Nearby schools
GreatSchools rating
No schools nearby
We couldn't find any schools near this home.

Similar homes
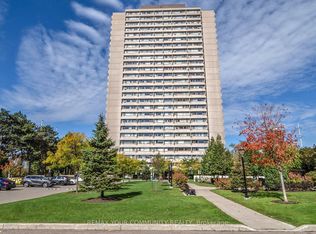
- C$348,0001 bd1 ba-- sqft735 Don Mills Rd #2108, Toronto, ON M3C 1S9For Sale
 MLS ID #C13737330, REMAX YOUR COMMUNITY REALTY. TRREB
 - C$439,9003 bd1 ba-- sqft5 Massey Sq Unit 2110, Toronto, ON M4C 5L6For Sale
 MLS ID #E13614286, RE/MAX OPTIMUM REALTY. TRREB
 - C$399,0002 bd1 ba-- sqft219 Dundas St E #609, Toronto, ON M5A 0V1For Sale
 MLS ID #C13864486, HOMELIFE LANDMARK REALTY INC.. TRREB
 - C$459,9002 bd1 ba-- sqft9 Tecumseth St #421, Toronto, ON M5V 0S5For Sale
 MLS ID #C13872982, RE/MAX HALLMARK REALTY LTD.. TRREB
