Welcome to this spacious 2+1 bedroom condo offering bright and functional living space in the heart of Crescent Town. Situated on the 20th floor, this east-facing suite features an open balcony, clear views and a desirable lake view. The well-designed layout includes a large living room combined with the dining area, laminate flooring throughout and a versatile den ideal for a home office or additional living space. The modern kitchen is complete with quartz countertops, a stylish backsplash and stainless steel appliances. Both bedrooms offer large windows and double closets, while the unit also includes ensuite laundry and one underground parking space. Maintenance fees include heat, hydro, water, common elements, building insurance and parking, providing excellent value and convenience. Residents enjoy access to amenities including bike storage, a business centre, car wash, clubhouse, daycare and elevators. Conveniently located close to public transit, parks, schools, places of worship and community facilities.
For sale
C$439,900
5 Massey Sq Unit 2110, Toronto, ON M4C 5L6
3beds
1baths
Apartment
Built in ----
-- sqft lot
$-- Zestimate®
C$--/sqft
C$817/mo HOA
What's special
Open balconyClear viewsDesirable lake viewLaminate flooring throughoutModern kitchenQuartz countertopsStylish backsplash
- 20 days |
- 8 |
- 0 |
Zillow last checked:
Listing updated:
Listed by:
RE/MAX OPTIMUM REALTY
Source: TRREB,MLS®#: E13614286 Originating MLS®#: Toronto Regional Real Estate Board
Originating MLS®#: Toronto Regional Real Estate BoardFacts & features
Interior
Bedrooms & bathrooms
- Bedrooms: 3
- Bathrooms: 1
Primary bedroom
- Level: Main
- Dimensions: 4.54 x 3.35
Bedroom 2
- Level: Main
- Dimensions: 4.1 x 2.8
Bathroom
- Level: Flat
- Dimensions: 2.44 x 1.52
Den
- Level: Main
- Dimensions: 2.01 x 1.16
Dining room
- Level: Main
- Dimensions: 2.95 x 2.2
Kitchen
- Level: Main
- Dimensions: 3.5 x 2.14
Living room
- Level: Main
- Dimensions: 6.5 x 3.85
Heating
- Radiant, Electric
Cooling
- Other
Appliances
- Included: Countertop Range
- Laundry: Ensuite
Features
- Flooring: Carpet Free
- Basement: None
- Has fireplace: No
Interior area
- Living area range: 900-999 null
Video & virtual tour
Property
Parking
- Total spaces: 1
- Parking features: Underground
- Has garage: Yes
Accessibility
- Accessibility features: Accessible Public Transit Nearby, Elevator, Hallway Width 36-41 Inches, Open Floor Plan
Features
- Levels: Multi-Level
- Exterior features: Open Balcony
- Has view: Yes
- View description: Lake
- Has water view: Yes
- Water view: Lake
Lot
- Features: Clear View, Park, Place Of Worship, Public Transit, Rec./Commun.Centre, School
Details
- Parcel number: 110761170
Construction
Type & style
- Home type: Apartment
- Property subtype: Apartment
Materials
- Brick
Community & HOA
Community
- Security: Security Guard, Smoke Detector(s)
HOA
- Amenities included: Bike Storage, Bus Ctr (WiFi Bldg), Car Wash, Club House, Day Care, Elevator
- Services included: Heat Included, Hydro Included, Water Included, Common Elements Included, Building Insurance Included, Parking Included
- HOA fee: C$817 monthly
- HOA name: YCC
Location
- Region: Toronto
Financial & listing details
- Annual tax amount: C$1,266
- Date on market: 7/28/2026
Price history
Price history is unavailable.
Public tax history
Tax history is unavailable.
Climate risks
Neighborhood: Crescent Town
Nearby schools
GreatSchools rating
No schools nearby
We couldn't find any schools near this home.
- C$2,1001 bd1 ba-- sqft5 Massey Sq #102, Toronto, ON M4C5L6For Rent

- C$2,4002 bd1 ba-- sqft5 Massey Sq #2908, Toronto, ON M4C5L6For Rent
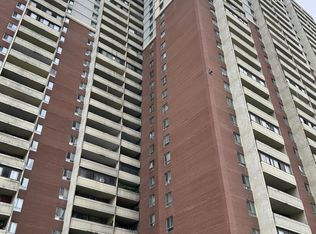
- C$1,9801 bd1 ba-- sqft5 Massey Sq #407, Toronto, ON M4C5L6For Rent
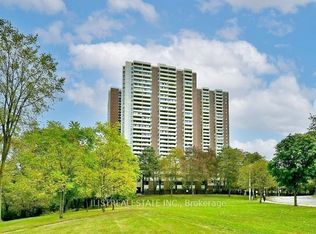
- C$579,9993 bd2 ba-- sqft5 Massey Sq #415, Toronto, ON M4C5L6For Sale

- C$--1 bd1 ba845 sqft5 Massey Sq #1801, Toronto, ON M4C5L6Off Market
- C$--2 bd1 ba900 sqft5 Massey Sq #1711, Toronto, ON M4C5L6Off Market
- C$349,0001 bd1 ba-- sqft5 Massey Sq #2801, Toronto, ON M4C5L6For Sale
- C$--2 bd1 ba1.2k sqft5 Massey Sq #2711, Toronto, ON M4C5L6Off Market
- C$--2 bd1 ba900 sqft5 Massey Sq, Toronto, ON M4C5L6Off Market
Similar homes
- C$435,0002 bd1 ba-- sqft1 Massey Sq #1703, Toronto, ON M4C 5L4For Sale
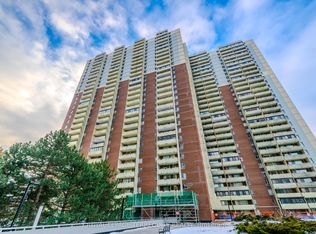 MLS ID #E13068446, ROYAL LEPAGE TERREQUITY REALTY. TRREB
 - C$474,9003 bd2 ba-- sqft20 Gilder Dr #Penthouse 07, Toronto, ON M1K 5E1For Sale
 MLS ID #E13669602, VERTICAL MARKETING REALTY. TRREB
 - C$519,0003 bd1 ba-- sqft3 Massey Sq #2407, Toronto, ON M4C 5L5For Sale
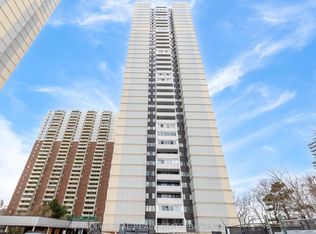 MLS ID #E13016816, IQI GLOBAL REAL ESTATE. TRREB
 - C$459,0003 bd2 ba-- sqft3151 Bridletowne Cir #606, Toronto, ON M1W 2T1For Sale
 MLS ID #E13667934, RE/MAX CROSSROADS REALTY INC.. TRREB
 - C$439,0002 bd1 ba-- sqft1350 York Mills Rd #2205, Toronto, ON M3A 2A1For SaleMLS ID #C13581088, RE/MAX COMMUNITY REALTY INC.. TRREB
- C$411,0003 bd2 ba-- sqft4062 Lawrence Ave E #205, Toronto, ON M1E 4V5For SaleMLS ID #E13617720, HOMELIFE BROADWAY REALTY INC.. TRREB
- C$480,0003 bd2 ba-- sqft15 Torrance Rd #1102, Toronto, ON M1J 3K2For SaleMLS ID #E13412212, RE/MAX METROPOLIS REALTY. TRREB
- C$429,9003 bd2 ba-- sqft180 Markham Rd #811, Toronto, ON M1M 2Z9For SaleMLS ID #E12904898, REALTY ASSOCIATES INC.. TRREB
- C$425,0002 bd1 ba-- sqft50 Town Centre Ct Unit 3011, Toronto, ON M1P 0A9For SaleMLS ID #E13582246, RE/MAX ATRIUM HOME REALTY. TRREB
- C$474,9993 bd2 ba-- sqft180 Markham Rd #1701, Toronto, ON M1M 2Z9For SaleMLS ID #E13022070, RE/MAX REALTY SERVICES INC.. TRREB
- C$359,0002 bd1 ba-- sqft940 Caledonia Rd #611, Toronto, ON M6B 3Y4For SaleMLS ID #W13679610, CENTURY 21 LEADING EDGE REALTY INC.. TRREB
- C$399,0002 bd2 ba-- sqft3380 Eglinton Ave E #511, Toronto, ON M1J 3L6For SaleMLS ID #E13489382, RE/MAX COMMUNITY REALTY INC.. TRREB
- C$428,0001 bd1 ba-- sqft125 Omni Dr W #739, Toronto, ON M1P 5A9For SaleMLS ID #E13478670, RE/MAX EXCEL REALTY LTD.. TRREB
- C$449,9002 bd1 ba-- sqft31 Four Winds Dr #209, Toronto, ON M3J 1K9For SaleMLS ID #W13646216, RE/MAX PROFESSIONALS INC.. TRREB
- C$485,9003 bd2 ba-- sqft150 Neptune Dr #801, Toronto, ON M6A 2Y9For SaleMLS ID #C13482724, REMAX YOUR COMMUNITY REALTY. TRREB
- C$499,9902 bd1 ba-- sqft20 Fashion Roseway #105, Toronto, ON M2N 6B5For SaleMLS ID #C13652282, CENTURY 21 PEOPLE`S CHOICE REALTY INC.. TRREB
- C$480,0002 bd1 ba-- sqftTSCC 1423, Toronto, ON M1S 5T1For SaleMLS ID #E13600804, HOMELIFE LANDMARK REALTY INC.. TRREB
- C$438,8003 bd2 ba-- sqft236 Albion Rd #208, Toronto, ON M9W 6A6For SaleMLS ID #W12915036, HOMELIFE/MIRACLE REALTY LTD. TRREB
- C$440,0003 bd2 ba-- sqft2645 Kipling Ave #1011, Toronto, ON M9V 3S6For SaleMLS ID #W13459580, RE/MAX PARAMOUNT REALTY. TRREB
- C$440,0003 bd2 ba-- sqft3555 Derry Rd E #402, Mississauga, ON L4T 1B2For SaleMLS ID #W13604456, ESTATE #1 REALTY SERVICES INC.. TRREB
