A RARE FIND! Welcome to this exceptionally unique, spacious 3-bedroom, 2-full bathroom condominium at 2645 Kipling Avenue. Layouts featuring three bedrooms and two full baths are extremely rare to find in this building, making this an incredible opportunity for growing families, downsizers, or investors seeking maximum rental potential. This bright, carpet-free home features a functional, open-concept living and dining area with large windows that flood the space with natural light. The living room transitions seamlessly to a private, open balcony offering peaceful, elevated views. Cook with ease in the updated kitchen, complete with modern cabinetry and stainless steel appliances. All three bedrooms are generously proportioned with ample closet storage, while the two full, updated washrooms provide peak convenience and privacy for the entire household. Perfectly situated in a well-connected Etobicoke community, you are steps from the TTC, the new Finch West LRT corridor, and local schools. Commuting is a breeze with quick access to the Etobicoke North GO Station, Hwy 427, Hwy 27, and the 401. You are also just minutes from everyday conveniences including the Albion Centre, grocery stores, local libraries, Humberview Park, and scenic nature trails.
For sale
C$440,000
2645 Kipling Ave #1011, Toronto, ON M9V 3S6
3beds
2baths
Apartment
Built in ----
-- sqft lot
$-- Zestimate®
C$--/sqft
C$659/mo HOA
What's special
Bright carpet-free homeUpdated kitchenModern cabinetryStainless steel appliancesTwo full updated washrooms
- 70 days |
- 5 |
- 0 |
Zillow last checked:
Listing updated:
Listed by:
RE/MAX PARAMOUNT REALTY
Source: TRREB,MLS®#: W13459580 Originating MLS®#: Toronto Regional Real Estate Board
Originating MLS®#: Toronto Regional Real Estate BoardFacts & features
Interior
Bedrooms & bathrooms
- Bedrooms: 3
- Bathrooms: 2
Heating
- Baseboard, Other Source
Cooling
- None
Appliances
- Laundry: Coin Operated
Features
- Flooring: Carpet Free
- Basement: None
- Has fireplace: No
Interior area
- Living area range: 1200-1399 null
Property
Parking
- Total spaces: 2
- Parking features: Underground
- Has garage: Yes
Features
- Exterior features: Open Balcony
Details
- Parcel number: 114140113
Construction
Type & style
- Home type: Apartment
- Property subtype: Apartment
Materials
- Brick
Community & HOA
HOA
- Services included: Heat Included, Cable TV Included, Building Insurance Included, Water Included, Common Elements Included, Parking Included
- HOA fee: C$659 monthly
- HOA name: YCC
Location
- Region: Toronto
Financial & listing details
- Annual tax amount: C$837
- Date on market: 6/18/2026
Price history
Price history is unavailable.
Public tax history
Tax history is unavailable.
Climate risks
Neighborhood: Mount Olive
Nearby schools
GreatSchools rating
No schools nearby
We couldn't find any schools near this home.
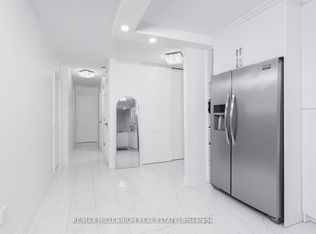
- C$2,9503 bd2 ba-- sqft2645 Kipling Ave W #706, Toronto, ON M9V3S6For Rent
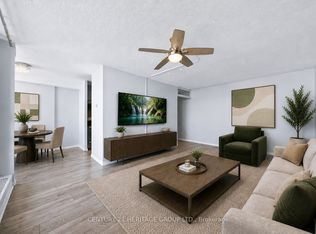
- C$265,0001 bd1 ba-- sqft2645 Kipling Ave #1601, Toronto, ON M9V3S6For Sale
- C$370,0002 bd1 ba-- sqft2645 Kipling Ave #905, Toronto, ON M9V3S6For Sale

- C$349,0001 bd1 ba-- sqft2645 Kipling Ave UNIT 812, Toronto, ON M9V3S6For Sale

- C$349,9002 bd2 ba-- sqft2645 Kipling Ave #509, Toronto, ON M9V3S6For Sale
- C$499,5002 bd2 ba-- sqft2645 Kipling Ave #1705, Toronto, ON M9V3S6For Sale
- C$390,0002 bd2 ba-- sqft2645 Kipling Ave #403, Toronto, ON M9V3S6For Sale
- C$2,3002 bd1 ba-- sqft2645 Kipling Ave #108, Toronto, ON M9V3S6For Rent
Similar homes
- C$468,0002 bd2 ba-- sqft61 Markbrook Ln #Penthouse 08, Toronto, ON M9V 5E7For Sale
 MLS ID #W13677606, RE/MAX GOLD REALTY INC.. TRREB
 - C$424,9002 bd2 ba-- sqft2825 Islington Ave #406, Toronto, ON M9L 2K1For Sale
 MLS ID #W13709650, RE/MAX PREMIER INC.. TRREB
 - C$469,0002 bd2 ba-- sqft2825 Islington Ave #814, Toronto, ON M9L 2K1For Sale
 MLS ID #W13592594, CENTURY 21 PEOPLE`S CHOICE REALTY INC.. TRREB
 - C$438,8003 bd2 ba-- sqft236 Albion Rd #208, Toronto, ON M9W 6A6For Sale
 MLS ID #W12915036, HOMELIFE/MIRACLE REALTY LTD. TRREB
 - C$589,9003 bd2 ba-- sqft49 Silverstone Dr #1007, Toronto, ON M9V 3G2For SaleMLS ID #W13598900, HOMELIFE/MIRACLE REALTY LTD. TRREB
- C$422,9501 bd2 ba-- sqft61 Markbrook Ln #1210, Toronto, ON M9V 5E7For SaleMLS ID #W13529014, ROYAL LEPAGE URBAN REALTY. TRREB
- C$549,9012 bd2 ba-- sqft1 Rowntree Rd #611, Toronto, ON M9V 5G7For SaleMLS ID #W13126684, RE/MAX REALTY SPECIALISTS INC.. TRREB
- C$429,0003 bd2 ba-- sqft180 Markham Rd #811, Toronto, ON M1M 2Z9For SaleMLS ID #E13701792, REALTY ASSOCIATES INC.. TRREB
- C$467,9003 bd1 ba-- sqft80 Grandravine Dr #202, Toronto, ON M3J 1B2For SaleMLS ID #W13625600, SUTTON GROUP-ADMIRAL REALTY INC.. TRREB
- C$409,9002 bd2 ba-- sqft8 Lisa St #903, Brampton, ON L6T 4S6For SaleMLS ID #W13714558, RE/MAX GOLD REALTY INC.. TRREB
- C$449,9002 bd1 ba-- sqft31 Four Winds Dr #209, Toronto, ON M3J 1K9For SaleMLS ID #W13646216, RE/MAX PROFESSIONALS INC.. TRREB
- C$455,0002 bd2 ba-- sqft1000 Sheppard Ave W #301, Toronto, ON M3H 2T6For SaleMLS ID #C13628594, PPS REALTY. TRREB
- C$480,0003 bd2 ba-- sqft3170 Kirwin Ave #1003, Mississauga, ON L5A 3R1For SaleMLS ID #W13712334, ROYAL LEPAGE SIGNATURE REALTY. TRREB
- C$395,0003 bd2 ba-- sqft1881 Jane St #303, Toronto, ON M9N 3S7For SaleMLS ID #W13573608, RE/MAX PARAMOUNT REALTY. TRREB
- C$329,0003 bd2 ba-- sqft340 Dixon Rd #114, Toronto, ON M9R 1T1For SaleMLS ID #W13684108, RE/MAX WEST REALTY INC.. TRREB
- C$489,0003 bd2 ba-- sqft10 Martha Eaton Way #1013, Toronto, ON M6M 5B3For SaleMLS ID #W13628020, REALTY EXECUTIVES PRIORITY ONE LIMITED. TRREB
- C$434,0003 bd2 ba-- sqft3 Lisa St #1109, Brampton, ON L6T 4A2For SaleMLS ID #W13649278, RE/MAX GOLD REALTY INC.. TRREB
- C$485,0002 bd1 ba-- sqft3035 Finch Ave W #2012, Toronto, ON M9M 0A3For SaleMLS ID #W13517832, SOTHEBY'S INTERNATIONAL REALTY CANADA. TRREB
- C$359,5002 bd1 ba-- sqft10 Martha Eaton Way #109, Toronto, ON M6M 5B3For SaleMLS ID #W13706924, HIGHPOINT HOMES REALTY. TRREB
- C$399,7773 bd1 ba-- sqft21 Knightsbridge Rd #407, Brampton, ON L6T 3Y1For SaleMLS ID #W13638312, RE/MAX GOLD REALTY INC.. TRREB
