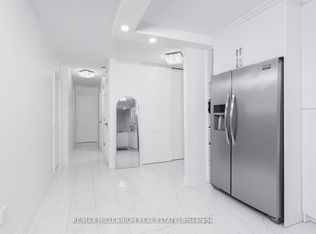
Welcome to Your Dream home! this stunning property offers the perfect blend of modern luxury and natural serenity. This fully renovated condo boasts generously sized bedroom flooded with natural light, creating an inviting and airy ambiance. The solarium is a sun-soaked oasis, perfect for lounging or cultivating your favourite indoor plants. 4 pc bathroom, convenience is key, ensuring comfort for you and your guests. The proper Fully renovated suite, Bright and airy atmosphere, Large windows allowing ample natural light, Modern kitchen, Open-concept living and dining area, Stylish finishes throughout. Outdoor Amenities: Expansive balcony, Stunning views, Ideal for BBQs. Close to malls, TTC, schools and hwys.
For sale
C$349,000
2645 Kipling Ave Unit 812, Toronto, ON M9V 3S6
1beds
1baths
Apartment
Built in ----
-- sqft lot
$-- Zestimate®
C$--/sqft
C$525/mo HOA
What's special
Fully renovated condoGenerously sized bedroomFlooded with natural lightInviting and airy ambianceBright and airy atmosphereModern kitchenStylish finishes throughout
- 53 days
- 5
- 1
Zillow last checked:
Listing updated:
Listed by:
RE/MAX GOLD REALTY INC.
Source: TRREB,MLS®#: W13563990 Originating MLS®#: Toronto Regional Real Estate Board
Originating MLS®#: Toronto Regional Real Estate BoardFacts & features
Interior
Bedrooms & bathrooms
- Bedrooms: 1
- Bathrooms: 1
Bedroom
- Level: Main
- Dimensions: 3.12 x 4.62
Breakfast
- Level: Main
- Dimensions: 2.76 x 2.22
Kitchen
- Level: Main
- Dimensions: 2.72 x 1.91
Living room
- Level: Main
- Dimensions: 3.59 x 5.36
Heating
- Radiant, Gas
Cooling
- Window Unit(s)
Appliances
- Laundry: In Building
Features
- Flooring: Carpet Free
- Basement: None
- Has fireplace: No
Interior area
- Living area range: 700-799 null
Video & virtual tour
Property
Parking
- Total spaces: 1
- Parking features: Private
- Has garage: Yes
Features
- Exterior features: Open Balcony
Lot
- Features: Park, Place Of Worship, Public Transit, School
Details
- Parcel number: 114140090
Construction
Type & style
- Home type: Apartment
- Property subtype: Apartment
Materials
- Brick
Community & HOA
HOA
- Services included: Heat Included, Common Elements Included, Building Insurance Included, Water Included, Parking Included
- HOA fee: C$525 monthly
- HOA name: YCC
Location
- Region: Toronto
Financial & listing details
- Annual tax amount: C$700
- Date on market: 7/14/2026
Price history
Price history is unavailable.
Public tax history
Tax history is unavailable.
Climate risks
Neighborhood: Mount Olive
Nearby schools
GreatSchools rating
No schools nearby
We couldn't find any schools near this home.


Similar homes
- C$265,0001 bd1 ba-- sqft2645 Kipling Ave #1601, Toronto, ON M9V 3S6For Sale
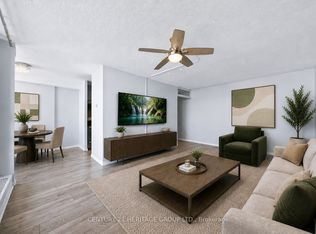 MLS ID #W13706438, CENTURY 21 HERITAGE GROUP LTD.. TRREB
 - C$399,0002 bd2 ba-- sqft41 Markbrook Ln #1609, Toronto, ON M9V 5E6For Sale
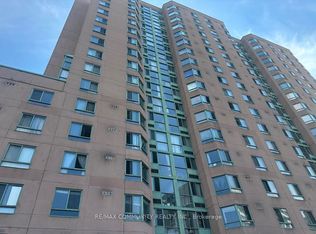 MLS ID #W13715670, RE/MAX COMMUNITY REALTY INC.. TRREB
 - C$359,0002 bd1 ba-- sqft10 Tobermory Dr #1004, Toronto, ON M3N 2Y5For Sale
 MLS ID #W13714892, RE/MAX DOWNTOWN CONDOS TEAM. TRREB
 - C$359,0002 bd1 ba-- sqft234 Albion Rd #1902, Toronto, ON M9W 6A5For Sale
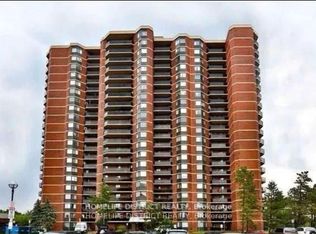 MLS ID #W13496798, HOMELIFE DISTRICT REALTY. TRREB
