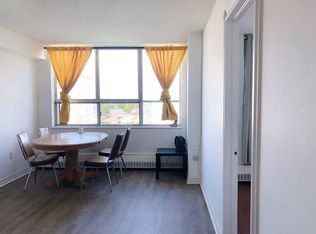
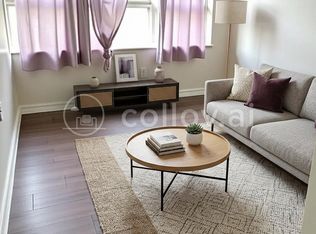
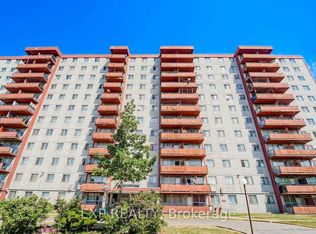
Step into this tastefully updated and exceptionally well-kept home located in one of the area's most desirable neighbourhoods. Offering unmatched convenience, this property is just steps to TTC transit and minutes from Yorkdale Shopping Centre, Highway 401, grocery stores, restaurants, and everyday essentials.The bright and welcoming interior features fresh paint, modern finishes, and professionally popcorn ceilings in the hallway area, creating a clean and contemporary feel throughout. Move-in ready and thoughtfully maintained, this home is perfect for first-time buyers, downsizers, or investors looking for a smart opportunity in a high-demand location.Enjoy the added value of low maintenance fees that include utilities, along with exceptionally low property taxes - making this an affordable alternative to renting and an ideal place to call home. A fantastic opportunity you won't want to miss!
For sale
C$365,000
100 Lotherton Ptwy #410, Toronto, ON M6B 2G8
2beds
1baths
Apartment
Built in ----
-- sqft lot
$-- Zestimate®
C$--/sqft
C$596/mo HOA
What's special
Tastefully updatedExceptionally well-kept homeBright and welcoming interiorFresh paintModern finishesMove-in readyThoughtfully maintained
- 9 days
- 24
- 1
Zillow last checked:
Listing updated:
Listed by:
RE/MAX ATRIUM HOME REALTY
Source: TRREB,MLS®#: W13688908 Originating MLS®#: Toronto Regional Real Estate Board
Originating MLS®#: Toronto Regional Real Estate BoardFacts & features
Interior
Bedrooms & bathrooms
- Bedrooms: 2
- Bathrooms: 1
Primary bedroom
- Description: Primary Bedroom
- Level: Main
- Area: 10.13 Square Meters
- Area source: Other
- Dimensions: 3.75 x 2.70
Bedroom 2
- Description: Bedroom 2
- Level: Main
- Area: 10.59 Square Meters
- Area source: Other
- Dimensions: 3.85 x 2.75
Dining room
- Description: Dining Room
- Level: Main
- Area: 17.42 Square Meters
- Area source: Other
- Dimensions: 5.20 x 3.35
Kitchen
- Description: Kitchen
- Level: Main
- Area: 4.6 Square Meters
- Area source: Other
- Dimensions: 2.30 x 2.00
Living room
- Description: Living Room
- Level: Main
- Area: 17.42 Square Meters
- Area source: Other
- Dimensions: 5.20 x 3.35
Heating
- Water, Gas
Cooling
- Other
Appliances
- Laundry: In-Suite Laundry
Features
- None
- Basement: None
- Has fireplace: No
Interior area
- Living area range: 600-699 null
Property
Parking
- Total spaces: 1
- Parking features: Garage - Attached
- Has attached garage: Yes
Details
- Parcel number: 110460250
Construction
Type & style
- Home type: Apartment
- Property subtype: Apartment
- Attached to another structure: Yes
Materials
- Brick
Community & HOA
HOA
- Services included: Common Elements Included, Heat Included, Hydro Included, Building Insurance Included, Parking Included, Water Included
- HOA fee: C$596 monthly
- HOA name: YCC
Location
- Region: Toronto
Financial & listing details
- Annual tax amount: C$1,078
- Date on market: 8/18/2026
Price history
Price history is unavailable.
Public tax history
Tax history is unavailable.
Climate risks
Neighborhood: Yorkdale
Nearby schools
GreatSchools rating
No schools nearby
We couldn't find any schools near this home.
Similar homes
- C$399,9004 bd1 ba-- sqft50 Lotherton Ptwy #814, Toronto, ON M6B 2G7For Sale
 MLS ID #W13549780, RE/MAX GOLD REALTY INC.. TRREB
 - C$369,0002 bd1 ba-- sqft1455 Lawrence Ave W #1703, Toronto, ON M6L 1B1For Sale
 MLS ID #W13483856, ACCSELL REALTY INC.. TRREB
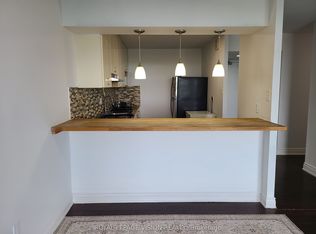
 - C$383,0002 bd2 ba-- sqft10 Martha Eaton Way S #2107, Toronto, ON M6M 5B3For Sale
 MLS ID #W13653444, ROYAL LEPAGE VISION REALTY. TRREB
 - C$400,0002 bd1 ba-- sqft1455 Lawrence Ave W #1707, Toronto, ON M6L 1B1For Sale
 MLS ID #W13456498, RE/MAX HALLMARK CHAY REALTY. TRREB
