Welcome to 1455 Lawrence Ave. West. Convenient walking location to schools, groceries and Amesbury Park. This North York Condo features spacious rooms ad East facing large covered balcony. Perfect for first-time buyers or empty nesters looking to avoid yard work. This two bedroom unit is both bright and spacious, open concept living room/dining room is ideal for entertaining and family get togethers. Keep the gleaming vintage parquet floor or update this unit to your choice over time with some light personal touches. One underground parking spot included and storage locker on the same level of the unit. Maintenance cover heat, hydro & water. Opportunity to get off your landlords payroll.
For sale
C$400,000
1455 Lawrence Ave W #1707, Toronto, ON M6L 1B1
2beds
1baths
Apartment
Built in ----
-- sqft lot
$-- Zestimate®
C$--/sqft
C$904/mo HOA
What's special
Spacious roomsBright and spaciousGleaming vintage parquet floor
- 60 days |
- 5 |
- 0 |
Zillow last checked:
Listing updated:
Listed by:
RE/MAX HALLMARK CHAY REALTY
Source: TRREB,MLS®#: W13456498 Originating MLS®#: Toronto Regional Real Estate Board
Originating MLS®#: Toronto Regional Real Estate BoardFacts & features
Interior
Bedrooms & bathrooms
- Bedrooms: 2
- Bathrooms: 1
Primary bedroom
- Level: Main
- Dimensions: 4.9 x 3.34
Bedroom
- Level: Main
- Dimensions: 3.28 x 3.02
Dining room
- Level: Main
- Dimensions: 2.97 x 2.34
Foyer
- Level: Main
- Dimensions: 1 x 1
Kitchen
- Level: Main
- Dimensions: 2.9 x 2.25
Living room
- Level: Main
- Dimensions: 6.73 x 3.44
Heating
- Radiant, Gas
Cooling
- Window Unit(s)
Appliances
- Laundry: Coin Operated, Laundry Room
Features
- Storage Area Lockers
- Flooring: Carpet Free
- Basement: None
- Has fireplace: No
Interior area
- Living area range: 800-899 null
Property
Parking
- Total spaces: 1
- Parking features: Garage Door Opener
- Has garage: Yes
Features
- Exterior features: Open Balcony
- Has view: Yes
- View description: City
Details
- Parcel number: 120690119
Construction
Type & style
- Home type: Apartment
- Property subtype: Apartment
Materials
- Stucco (Plaster)
Community & HOA
HOA
- Amenities included: Elevator, Game Room, Party Room/Meeting Room, Sauna, Visitor Parking, Playground
- Services included: Heat Included, Hydro Included, Water Included, Cable TV Included, Building Insurance Included, Common Elements Included
- HOA fee: C$904 monthly
- HOA name: MTCC
Location
- Region: Toronto
Financial & listing details
- Annual tax amount: C$1,734
- Date on market: 6/17/2026
Price history
Price history is unavailable.
Public tax history
Tax history is unavailable.
Climate risks
Neighborhood: Brookhaven
Nearby schools
GreatSchools rating
No schools nearby
We couldn't find any schools near this home.
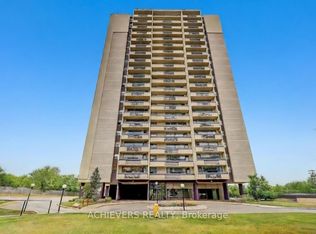
- C$447,0002 bd1 ba-- sqft1455 Lawrence Ave W #1004, Toronto, ON M6L1B1For Sale
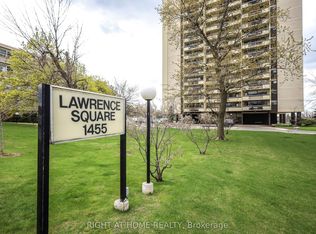
- C$459,9992 bd1 ba-- sqft1455 Lawrence Ave W #207, Toronto, ON M6L1B1For Sale
- C$369,0002 bd1 ba-- sqft1455 Lawrence Ave W #1703, Toronto, ON M6L1B1For Sale

- C$414,9002 bd1 ba-- sqft1455 Lawrence Ave W #2004, Toronto, ON M6L1B1For Sale

- C$432,9002 bd1 ba-- sqft1455 Lawrence Ave W #1404, Toronto, ON M6L1B1For Sale
- C$3,6004 bd2 ba-- sqft1461 Lawrence Ave W #1810, Toronto, ON M6L0A6For Rent
- C$715,0003 bd2 ba-- sqft1461 Lawrence Ave W #1104, Toronto, ON M6L0A6For Sale
- C$675,0003 bd2 ba-- sqft1461 Lawrence Ave W #1504, Toronto, ON M6L0A6For Sale
Similar homes
- C$375,0002 bd1 ba-- sqft5 Massey Sq Unit 1710, Toronto, ON M4C 5L6For Sale
 MLS ID #E13679284, Royal LePage Real Estate Associates. TRREB
 - C$399,9992 bd1 ba-- sqftSouth Kingsway Village, Toronto, ON M6S 4Z1For Sale
 MLS ID #W13086924, REALOSOPHY REALTY INC.. TRREB
 - C$379,0001 bd1 ba-- sqft541 Blackthorn Ave #808, Toronto, ON M6M 5A6For Sale
 MLS ID #W13609262, ROYAL LEPAGE TERREQUITY REALTY. TRREB
 - C$364,0002 bd1 ba-- sqft85 Emmett Ave #708, Toronto, ON M6M 5A2For Sale
 MLS ID #W13518610, REMAX YOUR COMMUNITY REALTY. TRREB
 - C$399,9002 bd1 ba-- sqft735 Don Mills Rd #1806, Toronto, ON M3C 1S9For SaleMLS ID #C13559202, RE/MAX REAL ESTATE CENTRE INC.. TRREB
- C$348,0002 bd1 ba-- sqft340 Dixon Rd #1208, Toronto, ON M9R 1T1For SaleMLS ID #W13640236, RE/MAX CROSSROADS REALTY INC.. TRREB
- C$489,0003 bd2 ba-- sqft10 Martha Eaton Way #1013, Toronto, ON M6M 5B3For SaleMLS ID #W13628020, REALTY EXECUTIVES PRIORITY ONE LIMITED. TRREB
- C$379,0002 bd1 ba-- sqft80 Grandravine Dr #703, Toronto, ON M3J 1B2For SaleMLS ID #W13012134, CENTURY 21 LEADING EDGE REALTY INC.. TRREB
- C$409,0002 bd1 ba-- sqft1350 York Mills Rd #2006, Toronto, ON M3A 2A1For SaleMLS ID #C13656494, CENTURY 21 PERCY FULTON LTD.. TRREB
- C$449,0002 bd2 ba-- sqft1 Four Winds Dr #106, Toronto, ON M3J 2T1For SaleMLS ID #W13125248, SUTTON GROUP-ADMIRAL REALTY INC.. TRREB
- C$489,8002 bd1 ba-- sqft716 The West Mall #2005, Etobicoke, ON M9C 4X6For SaleMLS ID #W13662714, RE/MAX REALTY SPECIALISTS INC.. TRREB
- C$399,9002 bd1 ba-- sqft1 Massey Sq #2203, Toronto, ON M4C 5L4For SaleMLS ID #E13138006, RIGHT AT HOME REALTY INC.. TRREB
- C$404,9002 bd2 ba-- sqft1101 Pharmacy Ave #804, Toronto, ON M1R 2H2For SaleMLS ID #E13500398, RE/MAX ATRIUM HOME REALTY. TRREB
- C$578,9002 bd2 ba-- sqft250 Scarlett Rd #513, Toronto, ON M6N 4X5For SaleMLS ID #W13666954, ROYAL LEPAGE REAL ESTATE SERVICES LTD.. TRREB
- C$357,8001 bd1 ba-- sqft3077 Weston Rd #401, Toronto, ON M9M 3A1For SaleMLS ID #W13628900, AURA SIGNATURE REALTY INC.. TRREB
- C$468,0003 bd1 ba-- sqft80 Grandravine Dr #402, Toronto, ON M3J 1B2For SaleMLS ID #W13451426, CENTURY 21 LEADING EDGE REALTY INC.. TRREB
- C$438,8003 bd2 ba-- sqft236 Albion Rd #208, Toronto, ON M9W 6A6For SaleMLS ID #W12915036, HOMELIFE/MIRACLE REALTY LTD. TRREB
- C$399,7773 bd1 ba-- sqft21 Knightsbridge Rd #407, Brampton, ON L6T 3Y1For SaleMLS ID #W13638312, RE/MAX GOLD REALTY INC.. TRREB
- C$349,9001 bd1 ba-- sqft5 San Romanoway #410, Toronto, ON M3N 2Y4For SaleMLS ID #W13417310, ROYAL LEPAGE TERREQUITY REALTY. TRREB
- C$399,9002 bd1 ba-- sqft17 Knightsbridge Rd #905, Brampton, ON L6T 3X9For SaleMLS ID #W13625558, RE/MAX GOLD REALTY INC.. TRREB
