
1,170 sq. ft. of well-designed living space, with 2 bedrooms, 2 full bathrooms, an 18' x 7'4" covered balcony and a condo fee that includes all utilities, cable & internet-this is the kind of space & value that makes sense! Smart, comfortable layout with bedrooms separated from the main living areas. The dining room & kitchen overlook the sunken living room, which walks out to the expansive balcony with open south & east views-perfect for morning coffee, outdoor dining or simply enjoying the view. The primary bedroom features a 4-piece ensuite, while a second full 4-piece bathroom serves the rest of the home & guests. Exceptional storage throughout, including the custom kitchen with quality cabinetry & oversized pantry, separate laundry room with built-ins, large linen closet, and oversized closets in both bedrooms & foyer. Parking & locker included. Well-maintained & well-managed building with gym, party room, outdoor pool & sauna. This generous suite will appeal to downsizers, professional couples, first-time buyers & small families alike. TTC at the doorstep & the Eglinton Crosstown LRT just minutes away. Parks & recreation abound with James Gardens, Humber River trails & Lambton Golf & Country Club nearby. Good access to Pearson Airport & downtown. Space, storage, outdoor living & value-all in a location that keeps you connected to the city & close to nature.
For sale
C$578,900
250 Scarlett Rd #513, Toronto, ON M6N 4X5
2beds
2baths
Apartment
Built in ----
-- sqft lot
$-- Zestimate®
C$--/sqft
C$940/mo HOA
What's special
Well-designed living spaceSmart comfortable layoutExceptional storage throughoutLarge linen closetOutdoor pool and saunaGenerous suite
- 3 hours |
- 1 |
- 0 |
Zillow last checked:
Listing updated:
Listed by:
ROYAL LEPAGE REAL ESTATE SERVICES LTD.
Source: TRREB,MLS®#: W13666954 Originating MLS®#: Toronto Regional Real Estate Board
Originating MLS®#: Toronto Regional Real Estate BoardFacts & features
Interior
Bedrooms & bathrooms
- Bedrooms: 2
- Bathrooms: 2
Primary bedroom
- Level: Flat
- Dimensions: 5 x 3.35
Bedroom 2
- Level: Flat
- Dimensions: 4.04 x 2.82
Dining room
- Level: Flat
- Dimensions: 4.27 x 2.97
Foyer
- Level: Flat
- Dimensions: 3.35 x 1.22
Kitchen
- Level: Flat
- Dimensions: 4.27 x 2.26
Laundry
- Level: Flat
- Dimensions: 2.03 x 1.65
Living room
- Level: Flat
- Dimensions: 5.49 x 3.66
Heating
- Heat Pump, Electric
Cooling
- Central Air
Appliances
- Laundry: Ensuite, Laundry Room
Features
- None
- Basement: None
- Has fireplace: No
Interior area
- Living area range: 1000-1199 null
Video & virtual tour
Property
Parking
- Total spaces: 1
- Parking features: None
- Has garage: Yes
Features
- Exterior features: Open Balcony
Lot
- Features: Clear View, Electric Car Charger, Golf, Park, Public Transit, River/Stream
Details
- Parcel number: 112410061
Construction
Type & style
- Home type: Apartment
- Property subtype: Apartment
Materials
- Brick, Concrete
Community & HOA
HOA
- Amenities included: Car Wash, Gym, Outdoor Pool, Party Room/Meeting Room, Sauna, Visitor Parking
- Services included: Heat Included, Hydro Included, Water Included, Cable TV Included, CAC Included, Common Elements Included, Building Insurance Included, Parking Included
- HOA fee: C$940 monthly
- HOA name: YCC
Location
- Region: Toronto
Financial & listing details
- Annual tax amount: C$2,609
- Date on market: 8/12/2026
Price history
Price history is unavailable.
Public tax history
Tax history is unavailable.
Climate risks
Neighborhood: Rockcliffe
Nearby schools
GreatSchools rating
No schools nearby
We couldn't find any schools near this home.
- C$--1 bd1 ba880 sqft260 Scarlett Rd #406, Toronto, ON M6N4X6Off Market

- C$2,5501 bd1 ba-- sqft260 Scarlett Rd #608, Toronto, ON M6N4X6For Rent
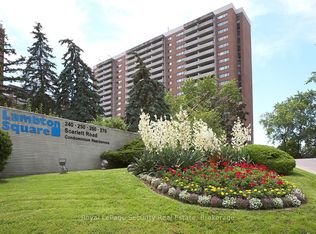
- C$579,0002 bd2 ba-- sqft240 Scarlett Rd #1405, Toronto, ON M6N4X4For Sale
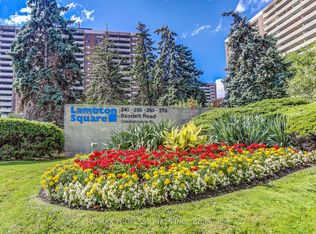
- C$509,0001 bd1 ba-- sqft240 Scarlett Rd #807, Toronto, ON M6N4X4For Sale
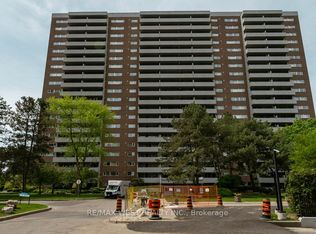
- C$3,5003 bd2 ba-- sqft240 Scarlett Rd #711, Toronto, ON M6N4X4For Rent
- C$3,0002 bd1 ba-- sqft240 Scarlett Rd #1302, Toronto, ON M6N4X4For Rent
- C$2,3002 bd1 ba-- sqft80 Cynthia Rd, Toronto, ON M6N2R1For Rent
- C$729,0003 bd2 ba-- sqft31 Frimette Cres, Toronto, ON M6N4W5For Sale
Similar homes
- C$545,0002 bd1 ba-- sqftThe James Club, Toronto, ON M9A 0C3For Sale
 MLS ID #W13653418, HOMELIFE NEW WORLD REALTY INC.. TRREB
 - C$565,0002 bd2 ba-- sqftPERSPECTIVE, Toronto, ON M9A 0E2For Sale
 MLS ID #W13570528, ROYAL LEPAGE TERREQUITY REALTY. TRREB
 - C$499,0002 bd1 ba-- sqft2300 Saint Clair Ave W #211, Toronto, ON M6N 1K8New Construction
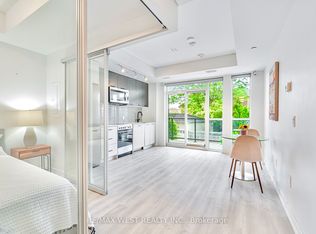 MLS ID #W13654580, RE/MAX WEST REALTY INC.. TRREB
 - C$449,9003 bd2 ba-- sqft85 Emmett Ave #1811, Toronto, ON M6M 5A2For Sale
 MLS ID #W13662482, SUTTON GROUP REALTY SYSTEMS INC.. TRREB
 - C$439,0002 bd2 ba-- sqft870 Jane St #106, Toronto, ON M6N 4C2For SaleMLS ID #W13661400, HOUSESIGMA INC.. TRREB
- C$528,0002 bd2 ba-- sqft61 Richview Rd S #1401, Toronto, ON M9A 4M8For SaleMLS ID #W13623916, REALTY ONE GROUP FLAGSHIP. TRREB
- C$699,0002 bd2 ba-- sqft25 Batavia Ave, Toronto, ON M6N 4A1For SaleMLS ID #W13663660, RE/MAX WEST REALTY INC.. TRREB
- C$569,0002 bd2 ba-- sqft40 Richview Rd #1103, Toronto, ON M9A 5C1For SaleMLS ID #W13465860, RE/MAX EXPERTS. TRREB
- C$549,9992 bd2 ba-- sqft10 Wilby Cres #402, Toronto, ON M9N 0B6For SaleMLS ID #W13614176, HOMELIFE/MIRACLE REALTY LTD. TRREB
- C$569,9003 bd2 ba-- sqft75 Emmett Ave #1514, Toronto, ON M6M 5A7For SaleMLS ID #W13511678, RE/MAX WEST REALTY INC.. TRREB
- C$579,8002 bd2 ba-- sqft4208 Dundas St W #412, Toronto, ON M8X 0B1For SaleMLS ID #W13224596, HARVEY KALLES REAL ESTATE LTD.. TRREB
- C$549,9002 bd1 ba-- sqft25 Fontenay Ct #1306, Toronto, ON M9A 0C4For SaleMLS ID #W13415080, HOMELIFE REGIONAL REALTY LTD.. TRREB
- C$585,0002 bd2 ba-- sqft2300 Saint Clair Ave W #619, Toronto, ON M6N 0B3For SaleMLS ID #W13425318, RE/MAX METROPOLIS REALTY. TRREB
- C$595,0003 bd2 ba-- sqft10 Wilby Cres #1106, Toronto, ON M9N 0B6For SaleMLS ID #W13592858, EXP REALTY. TRREB
- C$572,9992 bd2 ba-- sqftStockyards District Residences, Toronto, ON M6N 1K8For SaleMLS ID #W13141552, ROYAL LEPAGE CERTIFIED REALTY. TRREB
- C$538,9003 bd2 ba-- sqft75 Emmett Ave #1801, Toronto, ON M6M 5A7For SaleMLS ID #W13587316, RE/MAX WEST REALTY INC.. TRREB
- C$580,0002 bd1 ba-- sqft2300 Saint Clair Ave W #307, Toronto, ON M6N 1K8For SaleMLS ID #W13423434, RE/MAX METROPOLIS REALTY. TRREB
- C$580,0002 bd1 ba-- sqft2300 Saint Clair Ave W #407, Toronto, ON M6N 1K8For SaleMLS ID #W13423562, RE/MAX METROPOLIS REALTY. TRREB
- C$609,9002 bd2 ba-- sqft40 Richview Rd #707, Toronto, ON M9A 5C1For SaleMLS ID #W13025964, HOMELIFE SILVERCITY REALTY INC.. TRREB
- C$599,0003 bd2 ba-- sqft10 Wilby Cres #1603, Toronto, ON M9N 0B6For SaleMLS ID #W13513656, RE/MAX PROFESSIONALS INC.. TRREB
