
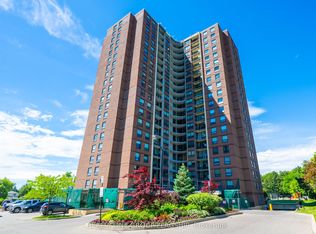
Welcome to Winston House - where space, potential, and skyline views come together in one exceptional opportunity. Step into this bright and generously sized two-bedroom suite, featuring a versatile den tucked just off the primary bedroom - perfect for a home office, reading retreat, or private dressing area. Designed with comfort and functionality in mind, this residence offers a thoughtfully laid-out floor plan ideal for both everyday living and entertaining. One of the standout features is the brand-new balcony, where you can unwind and take in sweeping, unobstructed panoramic views of the Toronto skyline - a truly breathtaking backdrop, day or night. Convenience is at your doorstep with public transit just steps away, along with exciting upcoming infrastructure including the new GO access and Eglinton LRT, enhancing connectivity across the city. Residents of Winston House enjoy a full suite of amenities, including a fitness center, sauna, billiards room, library, lounge, and 24-hour security - offering both comfort and peace of mind. Surrounded by scenic walking trails and green spaces, this location blends urban accessibility with natural charm. Whether you're a first-time buyer, investor, or someone looking to customize a space to your own taste, this condo presents the perfect canvas to create your dream home. Don't miss this incredible opportunity to own a spacious suite with unmatched views in a well-established community. Furnace is 4 years old.
For sale
C$538,900
75 Emmett Ave #1801, Toronto, ON M6M 5A7
3beds
2baths
Apartment
Built in ----
-- sqft lot
$-- Zestimate®
C$--/sqft
C$902/mo HOA
What's special
- 14 days |
- 18 |
- 0 |
Zillow last checked:
Listing updated:
Listed by:
RE/MAX WEST REALTY INC.
Source: TRREB,MLS®#: W13587316 Originating MLS®#: Toronto Regional Real Estate Board
Originating MLS®#: Toronto Regional Real Estate BoardFacts & features
Interior
Bedrooms & bathrooms
- Bedrooms: 3
- Bathrooms: 2
Primary bedroom
- Level: Flat
- Dimensions: 3.39 x 5.03
Bedroom 2
- Level: Flat
- Dimensions: 2.75 x 4.56
Den
- Level: Flat
- Dimensions: 3.96 x 2.09
Dining room
- Level: Flat
- Dimensions: 4.04 x 2.89
Kitchen
- Level: Flat
- Dimensions: 2.73 x 3.85
Living room
- Level: Flat
- Dimensions: 3.42 x 6.33
Heating
- Forced Air, Gas
Cooling
- Central Air
Appliances
- Laundry: In-Suite Laundry
Features
- Other
- Basement: None
- Has fireplace: No
Interior area
- Living area range: 1200-1399 null
Video & virtual tour
Property
Parking
- Total spaces: 1
- Parking features: Underground
- Has garage: Yes
Features
- Exterior features: Open Balcony
- Has view: Yes
- View description: City, Clear
- Waterfront features: None
Lot
- Features: Electric Car Charger, Hospital, Park, Public Transit, School
Details
- Parcel number: 112550236
Construction
Type & style
- Home type: Apartment
- Property subtype: Apartment
Materials
- Brick
Community & HOA
HOA
- Amenities included: Bike Storage, Concierge, Elevator, Game Room, Indoor Pool, Visitor Parking
- Services included: Heat Included, Water Included, Cable TV Included, Common Elements Included, Building Insurance Included, Parking Included
- HOA fee: C$902 monthly
- HOA name: YCC
Location
- Region: Toronto
Financial & listing details
- Annual tax amount: C$1,704
- Date on market: 7/21/2026
RE/MAX WEST REALTY INC.
RE/MAX WEST REALTY INC.
By pressing Contact Agent, you agree that the real estate professional identified above may call/text you about your search, which may involve use of automated means and pre-recorded/artificial voices. You don't need to consent as a condition of buying any property, goods, or services. Message/data rates may apply. You also agree to our Terms of Use. Zillow does not endorse any real estate professionals. We may share information about your recent and future site activity with your agent to help them understand what you're looking for in a home.
Price history
Price history is unavailable.
Public tax history
Tax history is unavailable.
Climate risks
Neighborhood: Mount Dennis
Nearby schools
GreatSchools rating
No schools nearby
We couldn't find any schools near this home.
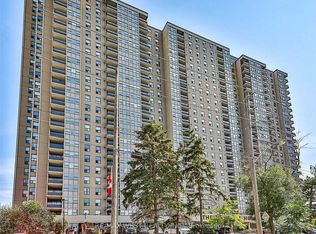
- C$569,9003 bd2 ba-- sqft75 Emmett Ave #1514, Toronto, ON M6M5A7For Sale
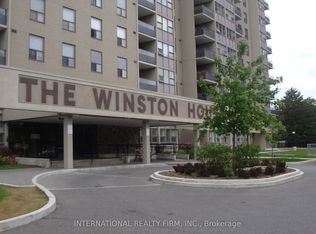
- C$639,9994 bd2 ba-- sqft75 Emmett Ave #503, Toronto, ON M6M5A7For Sale
- C$--2 bd2 ba900 sqft85 Emmett Ave #1101, Toronto, ON M6M5A2Off Market
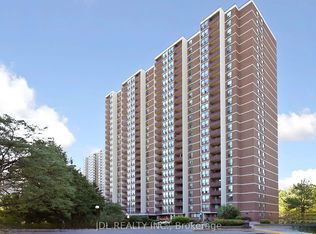
- C$388,0002 bd1 ba-- sqft85 Emmett Ave #1807, Toronto, ON M6M5A2For Sale
- C$364,0002 bd1 ba-- sqft85 Emmett Ave #708, Toronto, ON M6M5A2For Sale
- C$--1 bd1 ba782 sqft55 Emmett Ave #308, Toronto, ON M6M2E4Off Market
- C$--2 bd1 ba951 sqft55 Emmett Ave #1252125, Toronto, ON M6M2E4Off Market
- C$--1 bd1 ba782 sqft55 Emmett Ave #1708, Toronto, ON M6M2E4Off Market
Similar homes
- C$569,9003 bd2 ba-- sqft75 Emmett Ave #1514, Toronto, ON M6M 5A7For SaleMLS ID #W13511678, RE/MAX WEST REALTY INC.. TRREB
- C$489,0003 bd2 ba-- sqft10 Martha Eaton Way #1013, Toronto, ON M6M 5B3For Sale
 MLS ID #W13628020, REALTY EXECUTIVES PRIORITY ONE LIMITED. TRREB
 - C$528,0002 bd2 ba-- sqft61 Richview Rd S #1401, Toronto, ON M9A 4M8For Sale
 MLS ID #W13623916, REALTY ONE GROUP FLAGSHIP. TRREB
 - C$639,9994 bd2 ba-- sqft75 Emmett Ave #503, Toronto, ON M6M 5A7For SaleMLS ID #W12720782, INTERNATIONAL REALTY FIRM, INC.. TRREB
- C$549,9992 bd2 ba-- sqft10 Wilby Cres #402, Toronto, ON M9N 0B6For SaleMLS ID #W13614176, HOMELIFE/MIRACLE REALTY LTD. TRREB
- C$529,9003 bd2 ba-- sqft10 Martha Eaton Way #2413, Toronto, ON M6M 5B3For SaleMLS ID #W13145390, Royal LePage Security Real Estate. TRREB
- C$519,9003 bd2 ba-- sqft10 Martha Eaton Way #803, Toronto, ON M6M 5B3For SaleMLS ID #W13477942, RE/MAX EXPERTS. TRREB
- C$595,0003 bd2 ba-- sqft10 Wilby Cres #1106, Toronto, ON M9N 0B6For SaleMLS ID #W13592858, EXP REALTY. TRREB
- C$388,0002 bd1 ba-- sqftEmmett House, Toronto, ON M6M 5A2For SaleMLS ID #W13627986, JDL REALTY INC.. TRREB
- C$525,0002 bd2 ba-- sqft10 Martha Eaton Way #1207, Toronto, ON M6M 5B3For SaleMLS ID #W13527598, Royal LePage Security Real Estate. TRREB
- C$579,0002 bd2 ba-- sqftPERSPECTIVE, Toronto, ON M9A 0E2For SaleMLS ID #W13570528, ROYAL LEPAGE TERREQUITY REALTY. TRREB
- C$459,9002 bd1 ba-- sqft3559 Eglinton Ave W #704, Toronto, ON M6M 5C6For SaleMLS ID #W13626646, ROYAL LEPAGE PLATINUM REALTY. TRREB
- C$540,0002 bd2 ba-- sqftThe Humber, Toronto, ON M9N 0B6For SaleMLS ID #W13497520, RIGHT AT HOME REALTY INC.. TRREB
- C$500,0003 bd2 ba-- sqft10 Martha Eaton Way #1811, Toronto, ON M6M 5B3For SaleMLS ID #W13159042, KELLER WILLIAMS REFERRED URBAN REALTY. TRREB
- C$499,0003 bd2 ba-- sqft52 Sidney Belsey Cres #204, Toronto, ON M6M 5J1For SaleMLS ID #W13535840, RE/MAX CROSSROADS REALTY INC.. TRREB
- C$569,0002 bd2 ba-- sqft40 Richview Rd #1103, Toronto, ON M9A 5C1For SaleMLS ID #W13465860, RE/MAX EXPERTS. TRREB
- C$560,0002 bd1 ba-- sqft25 Fontenay Ct #1306, Toronto, ON M9A 0C4For SaleMLS ID #W13415080, HOMELIFE REGIONAL REALTY LTD.. TRREB
- C$599,9993 bd2 ba-- sqft58 Sidney Belsey Cres Unit 304, Toronto, ON M6M 5J2For SaleMLS ID #W13560840, REMAX CONNECT REALTY. TRREB
- C$569,0003 bd2 ba-- sqft64 Sidney Belsey Cres #301, Toronto, ON M6M 5J4For SaleMLS ID #W12899774, CENTURY 21 HERITAGE GROUP LTD.. TRREB
- C$599,0003 bd2 ba-- sqft10 Wilby Cres #1603, Toronto, ON M9N 0B6For SaleMLS ID #W13513656, RE/MAX PROFESSIONALS INC.. TRREB
