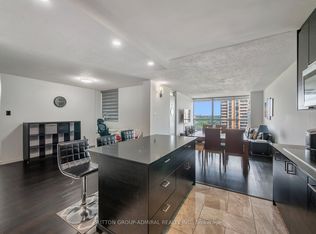
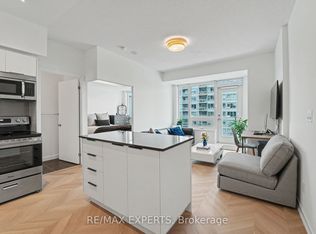
Welcome To This Bright And Spacious 3 Bedroom, 2 Bathroom Corner Suite Offering Panoramic West Facing Views And An Open Concept Layout Designed For Comfortable Living. Filled With Natural Light, This Inviting Home Features A Private Balcony Where You Can Enjoy Your Morning Coffee Or Unwind At The End Of The Day While Taking In Beautiful Sunsets And Expansive Views FromYour Own Outdoor Retreat. Featuring In-Suite Laundry And A Thoughtfully Designed Floor Plan, This Condo Offers Both Space And Convenience. Perfect For First Time Buyers, Professionals, Investors, Growing Families, Or Those Looking To Downsize Without Sacrificing Comfort. The Generous Living And Dining Areas Create An Inviting Space For Entertaining Or Everyday Living. Residents Enjoy A Wide Range Of Amenities Including An Outdoor Swimming Pool, Exercise Room, Sauna, Meeting/Party Room, Tennis Court, And Visitor Parking. Ideally Located Close To Humber River Hospital, Shopping, Schools, Parks, Major Highways, Public Transit, Offering Easy AccessTo Everything You Need. A Fantastic Opportunity To Own A Spacious Condo In A Vibrant And Convenient Community.
For sale
C$499,900
10 Martha Eaton Way #803, Toronto, ON M6M 5B3
3beds
2baths
Apartment
Built in ----
-- sqft lot
$-- Zestimate®
C$--/sqft
C$837/mo HOA
What's special
Panoramic west facing viewsFilled with natural lightPrivate balconyIn-suite laundryThoughtfully designed floor planOutdoor swimming poolTennis court
- 78 days
- 18
- 0
Zillow last checked:
Listing updated:
Listed by:
RE/MAX EXPERTS
Source: TRREB,MLS®#: W13477942 Originating MLS®#: Toronto Regional Real Estate Board
Originating MLS®#: Toronto Regional Real Estate BoardFacts & features
Interior
Bedrooms & bathrooms
- Bedrooms: 3
- Bathrooms: 2
Primary bedroom
- Level: Main
- Dimensions: 4.3 x 3.3
Bedroom 2
- Level: Main
- Dimensions: 3.15 x 2.7
Bedroom 3
- Level: Main
- Dimensions: 3.3 x 2.8
Dining room
- Level: Main
- Dimensions: 3.55 x 3.3
Kitchen
- Level: Main
- Dimensions: 3.65 x 2.35
Living room
- Level: Main
- Dimensions: 5 x 3.45
Heating
- Fan Coil, Gas
Cooling
- Central Air
Appliances
- Laundry: Ensuite
Features
- None
- Basement: None
- Has fireplace: No
Interior area
- Living area range: 1000-1199 null
Property
Parking
- Total spaces: 1
- Parking features: Underground
Features
- Exterior features: Open Balcony
Details
- Parcel number: 114460097
Construction
Type & style
- Home type: Apartment
- Property subtype: Apartment
Materials
- Brick
Community & HOA
HOA
- Services included: Heat Included, Water Included, Cable TV Included
- HOA fee: C$837 monthly
- HOA name: YCP
Location
- Region: Toronto
Financial & listing details
- Annual tax amount: C$1,433
- Date on market: 6/23/2026
Price history
Price history is unavailable.
Public tax history
Tax history is unavailable.
Climate risks
Neighborhood: Brookhaven
Nearby schools
GreatSchools rating
No schools nearby
We couldn't find any schools near this home.
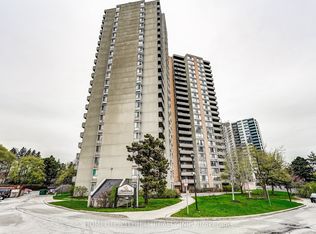
- C$499,9993 bd2 ba-- sqft10 Martha Eaton Way #1811, Toronto, ON M6M5B3For Sale
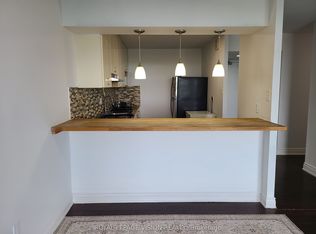
- C$520,0003 bd2 ba-- sqft10 Martha Eaton Way #1508, Toronto, ON M6M5B3For Sale
- C$489,0003 bd2 ba-- sqft10 Martha Eaton Way #1013, Toronto, ON M6M5B3For Sale

- C$378,0002 bd2 ba-- sqft10 Martha Eaton Way S #2107, Toronto, ON M6M5B3For Sale
Similar homes
- C$539,0002 bd2 ba-- sqft40 Richview Rd #1103, Toronto, ON M9A 5C1For Sale
 MLS ID #W13759518, RE/MAX EXPERTS. TRREB
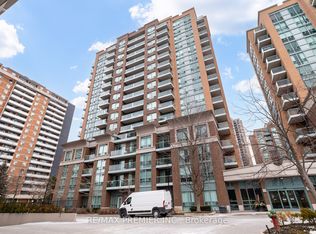
 - C$464,9002 bd1 ba-- sqft15 Michael Power Pl #Penthouse 06, Toronto, ON M9A 5G4For Sale
 MLS ID #W13752578, RE/MAX PREMIER INC.. TRREB
 - C$524,8881 bd1 ba-- sqftBliss Condos, Toronto, ON M6K 3P9For Sale
 MLS ID #C13761592, RE/MAX EXPERTS. TRREB
 - C$470,0002 bd2 ba-- sqftThe Max, Toronto, ON M3M 0A3For Sale
 MLS ID #W13531964, RE/MAX PREMIER INC.. TRREB
