2 Bedroom + Large Den, Open Concept Floor Plan with lots of Natural Light and Floor to Ceiling Windows. 9Ft Ceilings with East Facing Views from your Spacious Balcony. 828 interior living space with 98sqft balcony for a total of 926sqft of functional living space. Enjoy these Elegant Finishes in a Cozy Boutique Low Rise Condominium. Amenities include: Roof Top Terrace, Party Room, Guest Suites, BBQ area, Fitness Center. Steps to Public Transit, Major Highways, Restaurants, Shopping, Humber River, Waterfront. Minutes from Go Station and Old Mill Subway Station.
For sale
C$589,000
25 Neighbourhood Ln #515, Toronto, ON M8Y 0C4
3beds
2baths
Apartment
Built in ----
-- sqft lot
$-- Zestimate®
C$--/sqft
C$753/mo HOA
What's special
Open concept floor planLots of natural lightFloor to ceiling windowsEast facing viewsSpacious balconyElegant finishesRoof top terrace
- 1 hour |
- 0 |
- 0 |
Zillow last checked:
Listing updated:
Listed by:
RE/MAX PREMIER INC.
Source: TRREB,MLS®#: W13629828 Originating MLS®#: Toronto Regional Real Estate Board
Originating MLS®#: Toronto Regional Real Estate BoardFacts & features
Interior
Bedrooms & bathrooms
- Bedrooms: 3
- Bathrooms: 2
Primary bedroom
- Dimensions: 3.2 x 3
Bedroom 2
- Dimensions: 2.9 x 2.7
Den
- Level: Main
- Dimensions: 2.74 x 1.4
Dining room
- Level: Main
- Dimensions: 6.32 x 4.6
Foyer
- Level: Main
- Dimensions: 0 x 0
Kitchen
- Level: Main
- Dimensions: 6.32 x 4.6
Living room
- Level: Main
- Dimensions: 6.32 x 4.6
Heating
- Forced Air, Gas
Cooling
- Central Air
Appliances
- Laundry: Ensuite
Features
- Primary Bedroom - Main Floor, Storage
- Flooring: Carpet Free
- Basement: None
- Has fireplace: No
Interior area
- Living area range: 800-899 null
Property
Parking
- Total spaces: 1
- Parking features: Garage
- Has garage: Yes
Features
- Exterior features: Open Balcony
Details
- Parcel number: 769830069
Construction
Type & style
- Home type: Apartment
- Property subtype: Apartment
Materials
- Brick, Concrete
Community & HOA
HOA
- Amenities included: Bike Storage, Guest Suites, Gym, Party Room/Meeting Room, Rooftop Deck/Garden, Visitor Parking
- Services included: Heat Included, CAC Included, Common Elements Included, Building Insurance Included, Parking Included
- HOA fee: C$753 monthly
- HOA name: TSCC
Location
- Region: Toronto
Financial & listing details
- Annual tax amount: C$2,843
- Date on market: 8/2/2026
RE/MAX PREMIER INC.
RE/MAX PREMIER INC.
By pressing Contact Agent, you agree that the real estate professional identified above may call/text you about your search, which may involve use of automated means and pre-recorded/artificial voices. You don't need to consent as a condition of buying any property, goods, or services. Message/data rates may apply. You also agree to our Terms of Use. Zillow does not endorse any real estate professionals. We may share information about your recent and future site activity with your agent to help them understand what you're looking for in a home.
Price history
Price history is unavailable.
Public tax history
Tax history is unavailable.
Climate risks
Neighborhood: Stonegate
Nearby schools
GreatSchools rating
No schools nearby
We couldn't find any schools near this home.
- C$679,9003 bd2 ba-- sqft25 Neighbourhood Ln #703, Toronto, ON M8Y0C4For Sale
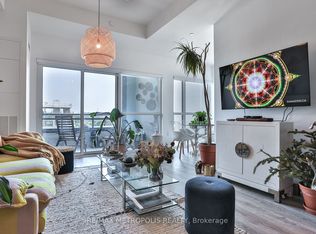
- C$3,0002 bd2 ba950 sqft25 Neighbourhood Ln #104, Toronto, ON M8Y0C4For Rent

- C$639,9003 bd2 ba-- sqft25 Neighbourhood Ln #812, Toronto, ON M8Y0C4For Sale
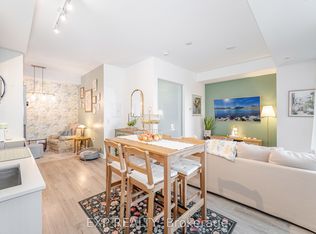
- C$4,900-- bd-- ba-- sqft25 Neighbourhood Ln #P203-55, Toronto, ON M8Y0C4For Sale
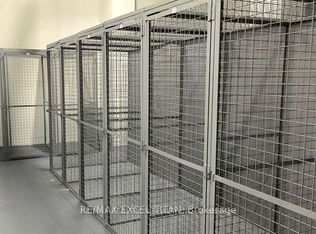
- C$589,0003 bd2 ba-- sqft25 Neighbourhood Ln #507, Toronto, ON M8Y0C4For Sale
- C$49,000-- bd-- ba-- sqft25 Neighbourhood Ln #P2-B34, Toronto, ON M8Y0C4For Sale
- C$3,1503 bd2 ba-- sqft25 Neighbourhood Ln #1012, Toronto, ON M8Y0C4For Rent
- C$549,9992 bd2 ba-- sqft25 Neighbourhood Ln #513, Toronto, ON M8Y0C4For Sale
Similar homes
- C$589,0003 bd2 ba-- sqft25 Neighbourhood Ln #507, Toronto, ON M8Y 0C4For Sale
 MLS ID #W13099554, RE/MAX EXCELLENCE REAL ESTATE. TRREB
 - C$634,9992 bd1 ba-- sqft9 Tecumseth St #610, Toronto, ON M5V 0S5For Sale
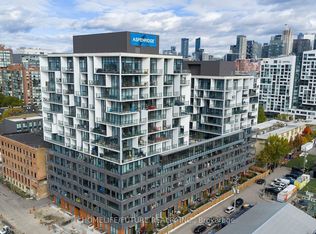 MLS ID #C13610994, HOMELIFE/FUTURE REALTY INC.. TRREB
 - C$649,0002 bd1 ba-- sqft17 Bathurst St #4606, Toronto, ON M5V 2N9New Construction
 MLS ID #C13613628, RE/MAX EXCEL REALTY LTD.. TRREB
 - C$599,0001 bd1 ba-- sqft2 Old Mill Dr #303, Toronto, ON M6S 0A2For Sale
 MLS ID #W13505824, RE/MAX PREMIER INC.. TRREB
 - C$509,0002 bd1 ba-- sqft1787 Saint Clair Ave W #1103, Toronto, ON M6N 0B7For SaleMLS ID #W13607936, SUTTON GROUP-ADMIRAL REALTY INC.. TRREB
- C$544,9002 bd2 ba-- sqft1195 The Queensway #903, Toronto, ON M8Z 0H1New ConstructionMLS ID #W13230098, RE/MAX PREMIER INC.. TRREB
- C$499,9993 bd2 ba-- sqft80 Esther Lorrie Dr #312, Toronto, ON M9W 0C6For SaleMLS ID #W13616902, RE/MAX PREMIER INC.. TRREB
- C$572,9992 bd2 ba-- sqftStockyards District Residences, Toronto, ON M6N 1K8For SaleMLS ID #W13141552, ROYAL LEPAGE CERTIFIED REALTY. TRREB
- C$515,0002 bd1 ba-- sqft165 Legion Rd N #2133, Toronto, ON M8Y 0B3For SaleMLS ID #W13478230, RE/MAX PREMIER INC.. TRREB
- C$559,9992 bd2 ba-- sqft70 Princess St #1925A, Toronto, ON M5A 0X6For SaleMLS ID #C13586082, PPS REALTY. TRREB
- C$698,0003 bd2 ba-- sqftTIME AND SPACE CONDOS, Toronto, ON M5A 1Y4For SaleMLS ID #C13608590, REMAX YC REALTY. TRREB
- C$699,0003 bd2 ba-- sqftStockyards District Residences, Toronto, ON M6N 1K8New ConstructionMLS ID #W13223546, RE/MAX PREMIER INC.. TRREB
- C$579,8002 bd2 ba-- sqft11 Superior Ave #Townhouse 1, Toronto, ON M8V 0A7For SaleMLS ID #W12995500, RE/MAX REALTY ENTERPRISES INC.. TRREB
- C$549,0002 bd2 ba-- sqftWest Village, Toronto, ON M9C 0B1For SaleMLS ID #W13190178, RE/MAX PROFESSIONALS INC.. TRREB
- C$639,0002 bd2 ba-- sqftLiberty Place, Toronto, ON M6K 3R5For SaleMLS ID #C13494024, RE/MAX REALTRON REALTY INC.. TRREB
- C$559,0003 bd2 ba-- sqft8Haus Condos, Toronto, ON M6E 0B4For SaleMLS ID #W13489994, EXP REALTY. TRREB
- C$540,0002 bd1 ba-- sqft20 Thomas Riley Rd W #207, Toronto, ON M9B 0C3For SaleMLS ID #W13439320, SPECTRUM REALTY SERVICES INC.. TRREB
- C$599,0002 bd2 ba-- sqft28 Eastern Ave #233, Toronto, ON M5A 0Y2For SaleMLS ID #C13165022, KW Living Realty. TRREB
- C$485,9991 bd1 ba-- sqft251 Manitoba St #519, Toronto, ON M8Y 0C7For SaleMLS ID #W13420870, RE/MAX REAL ESTATE CENTRE INC.. TRREB
- C$554,9991 bd1 ba-- sqft525 Adelaide St W #Lph31, Toronto, ON M5V 0N7For SaleMLS ID #C13530920, INX LANDMARK REALTY. TRREB
