PRICE INCLUDES 2 PARKING SPOTS AND 2 LOCKER UNITS. Welcome to Queensview at Backyard Condos.This thoughtfully designed Soar Model offers anexceptional 2+1 bedroom, 2-bathroom layout, complemented by a spacious balcony with stunning,unobstructed views of the CN Tower and Lake Ontario. The bright, open-concept interior featurespremium finishes throughout, including sleek stainless steel appliances, elegant valancelighting, a contemporary backsplash, and an abundance of natural light. The versatile denprovides the perfect space for a home office, guest area, or additional living space. Residentsenjoy an impressive selection of amenities, including 24-hour security, a fully equippedfitness centre, and a convenient pet spa. Whether you're a first-time homebuyer, investor, orlooking to upgrade your lifestyle, this exceptional residence offers the perfect combination ofmodern design, comfort, and breathtaking views. A must-see opportunity in one of the area'smost desirable communities! 3rd parking spot and locker are available if needed.
New construction
C$672,000
25 Neighbourhood Ln #1012, Toronto, ON M8Y 0C4
3beds
2baths
Apartment
Built in ----
-- sqft lot
$-- Zestimate®
C$--/sqft
C$679/mo HOA
What's special
Bright open-concept interiorPremium finishes throughoutSleek stainless steel appliancesElegant valance lightingContemporary backsplashAbundance of natural lightBreathtaking views
- 8 days
- 10
- 2
Zillow last checked:
Listing updated:
Listed by:
ROYAL LEPAGE SIGNATURE REALTY
Source: TRREB,MLS®#: W13734134 Originating MLS®#: Toronto Regional Real Estate Board
Originating MLS®#: Toronto Regional Real Estate BoardFacts & features
Interior
Bedrooms & bathrooms
- Bedrooms: 3
- Bathrooms: 2
Primary bedroom
- Level: Flat
- Dimensions: 3.18 x 3.02
Bedroom
- Level: Flat
- Dimensions: 2.87 x 2.74
Den
- Level: Flat
- Dimensions: 2.74 x 1.4
Living room
- Level: Flat
- Dimensions: 6.37 x 4.6
Heating
- Forced Air, Gas
Cooling
- Central Air
Appliances
- Included: Built-In Oven
- Laundry: Ensuite
Features
- Flooring: Carpet Free
- Basement: None
- Has fireplace: No
Interior area
- Living area range: 800-899 null
Property
Parking
- Total spaces: 2
- Parking features: Underground
- Has garage: Yes
Features
- Exterior features: Open Balcony
Lot
- Features: Hospital, Library, Park, Place Of Worship, Public Transit, River/Stream
Construction
Type & style
- Home type: Apartment
- Property subtype: Apartment
Materials
- Brick
Condition
- New construction: Yes
Community & HOA
HOA
- Amenities included: Bike Storage, Concierge, Elevator, Exercise Room, Gym, Party Room/Meeting Room
- Services included: Heat Included
- HOA fee: C$679 monthly
- HOA name: TSCC
Location
- Region: Toronto
Financial & listing details
- Annual tax amount: C$3,169
- Date on market: 9/1/2026
Price history
Price history is unavailable.
Public tax history
Tax history is unavailable.
Climate risks
Neighborhood: Stonegate
Nearby schools
GreatSchools rating
No schools nearby
We couldn't find any schools near this home.
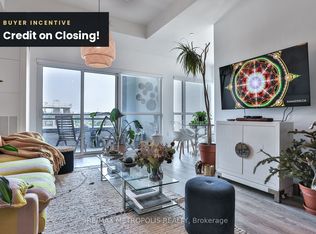
- C$679,9003 bd2 ba-- sqft25 Neighbourhood Ln #703, Toronto, ON M8Y0C4For Sale
- C$2,9502 bd2 ba950 sqft25 Neighbourhood Ln #104, Toronto, ON M8Y0C4For Rent

- C$589,0003 bd2 ba-- sqft25 Neighbourhood Ln #515, Toronto, ON M8Y0C4For Sale

- C$2,2001 bd1 ba-- sqft25 Neighbourhood Ln #909, Toronto, ON M8Y0C4For Rent

Similar homes
- C$699,9002 bd2 ba-- sqftVITA 2, Toronto, ON M8V 0G3For Sale
 MLS ID #W13605676, HOMELIFE SUPERSTARS REAL ESTATE LIMITED. TRREB
 - C$549,9002 bd2 ba-- sqft155 Legion Rd N #513, Toronto, ON M8Y 0A7For SaleMLS ID #W13491764, INTERNATIONAL REALTY FIRM, INC.. TRREB
- C$550,0002 bd2 ba-- sqft259 The Kingsway #301, Toronto, ON M9A 4B1New Construction
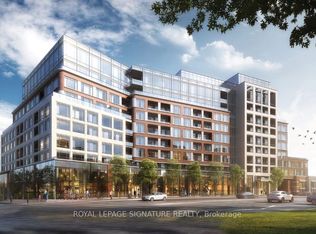 MLS ID #W13725010, ROYAL LEPAGE SIGNATURE REALTY. TRREB
 - C$589,9002 bd1 ba-- sqft80 Marine Parade Dr N #1906, Toronto, ON M8V 0A3For Sale
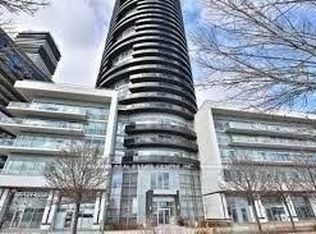 MLS ID #W13482190, RE/MAX REAL ESTATE CENTRE INC.. TRREB
