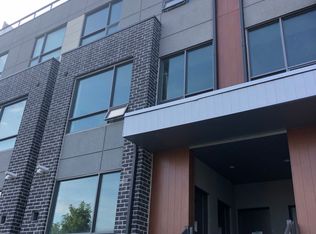
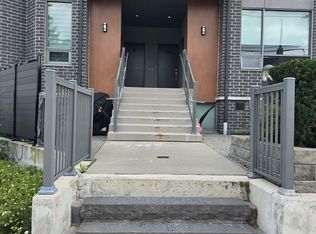
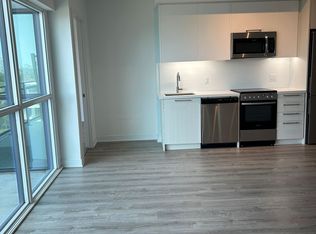
Discover this beautifully maintained 2-bedroom and 2-bathroom corner townhome, tucked into one of Mississauga 's most desirable family-oriented community. This rarely available home combines effortless, low-maintenance living with no extra upkeep. Enjoy the well-planned over 1000 sq.ft of thoughtfully designed living and working space with one of the largest corner private rooftop terraces of 243 sq.ft. offering south view perfect for entertainment and work. Open concept main level features soaring 9-ft ceilings, modern kitchen with quartz countertop, built-in s/s appliances, laminate flooring -offering both style and functionality for daily life and hosting guests. Both 2 bedrooms are spacious and comfortable, with main featuring a walk-in closet, while the 3-rd floor offers the perfect space for office work overlooking the terrace. The complex surrounded by beautiful parks, great schools, accessible transportation and access to Lake Ontario, port credit GO, the QEW, trendy Lakeshore promenade, local shops and restaurants.
For sale
C$669,000
650 Atwater Ave Unit 3, Mississauga, ON L5G 0B6
2beds
2baths
Townhouse
Built in ----
-- sqft lot
$-- Zestimate®
C$--/sqft
C$383/mo HOA
What's special
Open concept main level
- 6 days
- 17
- 0
Zillow last checked:
Listing updated:
Listed by:
RIGHT AT HOME REALTY INC.
Source: TRREB,MLS®#: W13722620 Originating MLS®#: Toronto Regional Real Estate Board
Originating MLS®#: Toronto Regional Real Estate BoardFacts & features
Interior
Bedrooms & bathrooms
- Bedrooms: 2
- Bathrooms: 2
Primary bedroom
- Level: Second
- Dimensions: 3.05 x 2.93
Bedroom 2
- Level: Second
- Dimensions: 2.78 x 2.74
Bathroom
- Level: Second
Dining room
- Level: Main
- Dimensions: 5.58 x 4.75
Kitchen
- Level: Main
- Dimensions: 5.58 x 4.75
Living room
- Level: Main
- Dimensions: 5.58 x 4.75
Other
- Level: Main
- Dimensions: 2.74 x 2.77
Sunroom
- Level: Third
- Dimensions: 2.1 x 1.5
Heating
- Forced Air, Gas
Cooling
- Central Air
Appliances
- Included: Instant Hot Water
- Laundry: In-Suite Laundry
Features
- Basement: None
- Has fireplace: No
Interior area
- Living area range: 1000-1199 null
Property
Parking
- Total spaces: 1
- Parking features: Garage
- Has garage: Yes
Features
- Exterior features: Terrace Balcony
Lot
- Features: Library, Park, Public Transit, Rec./Commun.Centre, School, Clear View
Details
- Parcel number: 200620055
Construction
Type & style
- Home type: Townhouse
- Property subtype: Townhouse
Materials
- Brick, Concrete
Community & HOA
HOA
- Services included: Common Elements Included, Building Insurance Included, Parking Included
- HOA fee: C$383 monthly
- HOA name: PSCP
Location
- Region: Mississauga
Financial & listing details
- Annual tax amount: C$4,569
- Date on market: 8/28/2026
Price history
Price history is unavailable.
Public tax history
Tax history is unavailable.
Climate risks
Neighborhood: Mineola
Nearby schools
GreatSchools rating
No schools nearby
We couldn't find any schools near this home.
- C$2,9992 bd2 ba-- sqft650 Atwater Ave #15, Mississauga, ON L5G0B6For Rent
- C$599,0003 bd2 ba-- sqft670 Atwater Ave UNIT 1, Mississauga, ON L5G0B6For Sale

- C$669,0002 bd1 ba-- sqft680 Atwater Ave #22, Mississauga, ON L5G0B6For Sale
- C$--2 bd1 ba1.1k sqft680 Atwater Ave #24, Mississauga, ON L5G0B6Off Market
Similar homes
- C$669,0002 bd1 ba-- sqft680 Atwater Ave #22, Mississauga, ON L5G 0B6For SaleMLS ID #W13573976, CENTURY 21 HERITAGE GROUP LTD.. TRREB
- C$672,0003 bd2 ba-- sqftQueensview - Backyard Condos, Toronto, ON M8Y 0C4New Construction
 MLS ID #W13734134, ROYAL LEPAGE SIGNATURE REALTY. TRREB
 - C$630,0003 bd2 ba-- sqft349 Rathburn Rd W #1006, Mississauga, ON L5B 0K6For Sale
 MLS ID #W13718776, HOMELIFE SUPERSTARS REAL ESTATE LIMITED. TRREB
 - C$638,8002 bd3 ba-- sqft20 William Jackson Way #87, Toronto, ON M8V 0J7For Sale
 MLS ID #W13596706, HOMELIFE/MIRACLE REALTY LTD. TRREB
