Rare Corner End Unit In Mineola! This 2 Bedroom, 3 Bathroom Townhome Offers Over 1,300 Sq. Ft Of Luxurious Living + An Oversized Rooftop Terrace In A Boutique Community Just 3 Years New. Premium Location At The Back Of The Complex For Maximum Privacy & Quiet. Enjoy A Bright, Open-Concept Floor Plan Ideal For Entertaining, Featuring Engineered Hardwood Throughout. An Eat-In Kitchen With Breakfast Bar & Combined Dining Area. One Of The Few Units With A Powder Room On The Main Level, Along With A Spacious Living Area Flooded With Natural Light.The Upper Level Includes A Primary Suite With Den (Perfect For Work From Home) & A Modern 3-Pc Ensuite With Glass-Enclosed Shower. Additional Third-Level Storage & Utility Room Provides Extra Space For All Your Needs. Top It Off With A Show-stopping Oversized SW-Facing Rooftop Terrace (Approx. 450 Sq.Ft.) Featuring Durable Composite Decking, A Water Hose Hook-Up, Electrical Outlet, Stunning Views & Incredible Sun Exposure. The Perfect Spot For BBQs, Morning Coffee, Or Catching The Sunset. Conveniently Located With Easy Access To Major Transportation Routes, Including GO Transit, And Is Just Minutes From The Waterfront Trail Network & The Vibrant Port Credit Area. Steps To The Lakeshore, Seconds To The QEW, Living Room, Primary Bedroom, Second Bedroom Are Virtually Staged*
Sold for $830,000
C$830,000
657 Cricklewood Dr #532, Mississauga, ON L5G 0B8
2beds
1,326sqft
Row/Townhouse, Residential, Townhouse, Condominium
Built in 2021
-- sqft lot
$-- Zestimate®
C$626/sqft
C$3,150 Estimated rent
Home value
Not available
Estimated sales range
Not available
Not available
Owner options
List your home for rent
C$3,150/mo
Rent Zestimate®
Find your next renter with Zillow Rental Manager. Plus, with online applications, you can quickly screen prospective tenants – for free.
C$3,150/mo
Rent Zestimate®
Refinance and save
C$3,911/mo
Est. payment
Refinancing to a lower rate could help reduce your monthly payments and save thousands over the life of the loan.
C$3,911/mo
Est. payment
Explore your selling options
Work with a Zillow partner agent
Leverage their expertise and Zillow's premium Showcase listings to get your home seen by more buyers.
Get startedList with your own agent
Get your home in front of millions of buyers by listing it on Zillow.
Learn how to do itSell it yourself
Take full control of how buyers see your home on Zillow by listing For Sale by Owner (FSBO).
List your homeWhat's special
Rare corner end unitOversized rooftop terracePrimary suite with denDurable composite deckingWater hose hook-up
Zillow last checked:
Listing updated:
Listed by:
Josh Medeiros, Salesperson,
RE/MAX REALTY ENTERPRISES INC
Source: ITSO,MLS®#: 40779082Originating MLS®#: Cornerstone Association of REALTORS®
Facts & features
Interior
Bedrooms & bathrooms
- Bedrooms: 2
- Bathrooms: 3
- Full bathrooms: 2
- 1/2 bathrooms: 1
- Main level bathrooms: 1
Other
- Description: Closet
- Features: 3-Piece, Ensuite, Hardwood Floor
- Level: Second
Bedroom
- Description: Closet
- Features: Carpet Free, Hardwood Floor
- Level: Second
Bathroom
- Description: Granite Counters
- Features: 2-Piece, Tile Floors
- Level: Main
Bathroom
- Description: Granite counters
- Features: 4-Piece, Tile Floors
- Level: Second
Bathroom
- Features: 3-Piece, Ensuite, Ensuite Privilege, Tile Floors
- Level: Second
Dining room
- Description: Potlights, Window
- Features: Carpet Free, Hardwood Floor, Open Concept
- Level: Main
Kitchen
- Description: Breakfast Bar, Quartz countertop
- Features: Open Concept, Tile Floors
- Level: Main
Living room
- Description: Potlights
- Features: Carpet Free, Hardwood Floor, Open Concept
- Level: Main
Heating
- Forced Air, Natural Gas
Cooling
- Central Air
Appliances
- Included: Instant Hot Water, Built-in Microwave, Dishwasher, Dryer, Refrigerator, Stove, Washer
- Laundry: In-Suite, Laundry Room, Upper Level
Features
- Auto Garage Door Remote(s), Other
- Windows: Window Coverings
- Basement: None
- Has fireplace: No
Interior area
- Total structure area: 1,326
- Total interior livable area: 1,326 sqft
- Finished area above ground: 1,326
Property
Parking
- Total spaces: 1
- Parking features: Garage Door Opener, No Driveway Parking
- Garage spaces: 1
- Details: Assigned Space: 17
Features
- Patio & porch: Terrace, Patio
- Exterior features: Landscaped, Privacy, Private Entrance, Year Round Living
- Frontage type: North
Lot
- Features: Urban, Hospital, Library, Park, Place of Worship, Public Transit, Rec./Community Centre, Schools
Details
- Parcel number: 200960113
- Zoning: R4
Construction
Type & style
- Home type: Townhouse
- Architectural style: Stacked Townhouse
- Property subtype: Row/Townhouse, Residential, Townhouse, Condominium
- Attached to another structure: Yes
Materials
- Brick, Stone
- Foundation: Poured Concrete
- Roof: Flat
Condition
- 0-5 Years
- New construction: No
- Year built: 2021
Utilities & green energy
- Sewer: Sewer (Municipal)
- Water: Municipal-Metered
- Utilities for property: Cable Available, Cell Service, Electricity Available, Fibre Optics, Garbage/Sanitary Collection, High Speed Internet Avail, Natural Gas Available, Recycling Pickup, Street Lights, Phone Available
Green energy
- Energy efficient items: Appliances, Construction, Doors, HVAC, Insulation, Lighting, Roof, Thermostat, Windows
Community & HOA
Community
- Security: Carbon Monoxide Detector, Smoke Detector, Carbon Monoxide Detector(s), Smoke Detector(s)
HOA
- Has HOA: Yes
- Amenities included: BBQs Permitted, Roof Deck, Parking
- Services included: Insurance, Central Air Conditioning, Common Elements, Maintenance Grounds, Parking, Snow Removal, Water
- HOA fee: C$403 monthly
Location
- Region: Mississauga
Financial & listing details
- Price per square foot: C$626/sqft
- Annual tax amount: C$5,521
- Date on market: 10/15/2025
- Inclusions: Built-in Microwave, Carbon Monoxide Detector, Dishwasher, Dryer, Garage Door Opener, Refrigerator, Smoke Detector, Stove, Washer, Window Coverings, 1 Locker, 1 Underground Parking Space* All S/S Appliances Incl.: Whirlpool Fridge, Range W/Built-In Microwave...
- Exclusions: None.
- Electric utility on property: Yes
Price history
| Date | Event | Price |
|---|---|---|
| 2/19/2026 | Sold | C$830,000C$626/sqft |
Source: ITSO #40779082 Report a problem | ||
Public tax history
Tax history is unavailable.
Neighborhood: Mineola
Nearby homes
- C$870,0002 bd3 ba1.3k sqft657 Cricklewood Dr #519, Mississauga, ON L5G0B8Sold
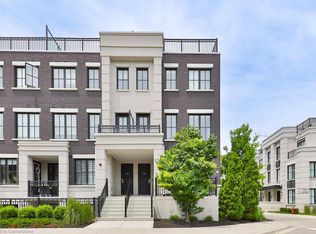
- C$799,9002 bd2 ba-- sqft665 Cricklewood Dr #723, Mississauga, ON L5G0B9For Sale

- C$844,9002 bd3 ba-- sqft657 Cricklewood Dr #511, Mississauga, ON L5G0B8For Sale
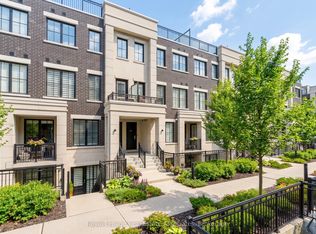
- C$1,039,6004 bd3 ba-- sqft1190 Cawthra Rd #610, Mississauga, ON L5G0A5For Sale

- C$899,9994 bd3 ba-- sqft1190 Cawthra Rd #606, Mississauga, ON L5G0A5For Sale
- C$3,2002 bd2 ba-- sqft652 Cricklewood Dr #207, Mississauga, ON L5G0B7For Rent
- C$1,129,9003 bd3 ba-- sqft1195 Gooseberry Ln #301, Mississauga, ON L5G0B7For Sale
- C$---- bd-- ba-- sqft652 Cricklewood Dr #203, Mississauga, ON L5G0B7Off Market
Nearby schools
GreatSchools rating
No schools nearby
We couldn't find any schools near this home.
- Ontario
- Peel Regional Municipality
- Mississauga
- L5G 0B8
- Mineola
- 657 Cricklewood Dr Unit 532
