Welcome to 657 Cricklewood Dr, Suite 519, a beautifully designed modern townhouse by the award-winning Queenscorp Group, located in the highly sought-after Mineola neighbourhood. This bright and spacious corner unit offers 2 bedrooms, 3 bathrooms, and over 1,395 sqft across two levels. One of its most impressive features is the massive 450 sqft rooftop terrace, sun-filled with southeast exposure, a gas BBQ hookup, and water hoseperfect for relaxing or entertaining. Its the largest terrace in the complex, making it a true standout. Inside, enjoy upgraded hardwood floors on both levels, quartz countertops, Whirlpool stainless steel appliances, custom blinds, and a full-size washer/dryer. The open-concept design and extra windows fill the space with natural light, giving it an airy, expansive feel. The unit also includes a private underground parking spot and a storage locker for added convenience. Ideally located just north of Lakeshore Rd E & Cawthra Rd, this home is only 20 minutes to downtown Toronto and under 5 minutes to Port Credit. Enjoy nearby access to boutique shops, restaurants, cafes, and the scenic waterfront. Outdoor lovers will appreciate being steps from Lake Ontario, Cawthra Park, Lakefront Promenade Park, and top-tier golf courses like Toronto Golf Club and Lakeview. Commuters will love the easy access to public transit, Port Credit GO Station, and major roadways. Plus, Sherway Gardens is just a 10-minute drive away. This is a modern townhouse living at its best, combining luxury, space, and unbeatable location. Dont miss your chance to call it home.
Sold for $870,000
C$870,000
657 Cricklewood Dr #519, Mississauga, ON L5G 0B8
2beds
1,395sqft
Condo/Apt Unit, Residential, Condominium
Built in 2021
-- sqft lot
$-- Zestimate®
C$624/sqft
C$3,643 Estimated rent
Home value
Not available
Estimated sales range
Not available
Not available
Owner options
List your home for rent
C$3,643/mo
Rent Zestimate®
Find your next renter with Zillow Rental Manager. Plus, with online applications, you can quickly screen prospective tenants – for free.
C$3,643/mo
Rent Zestimate®
Refinance and save
C$4,080/mo
Est. payment
Refinancing to a lower rate could help reduce your monthly payments and save thousands over the life of the loan.
C$4,080/mo
Est. payment
Explore your selling options
Work with a Zillow partner agent
Leverage their expertise and Zillow's premium Showcase listings to get your home seen by more buyers.
Get startedList with your own agent
Get your home in front of millions of buyers by listing it on Zillow.
Learn how to do itSell it yourself
Take full control of how buyers see your home on Zillow by listing For Sale by Owner (FSBO).
List your homeWhat's special
Zillow last checked:
Listing updated:
Listed by:
Olivia Torun, Broker,
RE/MAX REALTY ENTERPRISES INC
Source: ITSO,MLS®#: 40742724Originating MLS®#: Cornerstone Association of REALTORS®
Facts & features
Interior
Bedrooms & bathrooms
- Bedrooms: 2
- Bathrooms: 3
- Full bathrooms: 2
- 1/2 bathrooms: 1
- Main level bathrooms: 1
Other
- Description: Closet
- Features: 3-Piece, Ensuite, Hardwood Floor
- Level: Second
Bedroom
- Description: Closet
- Features: Hardwood Floor
- Level: Second
Bathroom
- Description: Granite Counters
- Features: 2-Piece, Tile Floors
- Level: Main
Bathroom
- Description: Granite counters
- Features: 4-Piece, Tile Floors
- Level: Second
Bathroom
- Features: 3-Piece
- Level: Second
Dining room
- Description: Potlights, Window
- Features: Hardwood Floor
- Level: Main
Kitchen
- Description: Breakfast Bar, Quartz countertop
- Features: Hardwood Floor
- Level: Main
Living room
- Description: Potlights
- Features: Hardwood Floor
- Level: Main
Heating
- Forced Air, Natural Gas
Cooling
- Central Air
Appliances
- Included: Built-in Microwave, Dishwasher, Dryer, Refrigerator, Stove, Washer
- Laundry: In-Suite
Features
- Other
- Windows: Window Coverings
- Basement: None
- Has fireplace: No
Interior area
- Total structure area: 1,395
- Total interior livable area: 1,395 sqft
- Finished area above ground: 1,395
Property
Parking
- Total spaces: 1
- Parking features: No Driveway Parking
- Garage spaces: 1
- Details: Assigned Space: 108
Features
- Patio & porch: Terrace
- Frontage type: South
Lot
- Features: Urban, Hospital, Library, Park, Place of Worship, Public Transit, Rec./Community Centre
Details
- Parcel number: 200960113
- Zoning: R4
Construction
Type & style
- Home type: Condo
- Architectural style: 3 Storey
- Property subtype: Condo/Apt Unit, Residential, Condominium
- Attached to another structure: Yes
Materials
- Brick
- Roof: Asphalt Shing
Condition
- 0-5 Years
- New construction: No
- Year built: 2021
Utilities & green energy
- Sewer: Sewer (Municipal)
- Water: Municipal-Metered
Community & HOA
HOA
- Has HOA: Yes
- Amenities included: Parking
- Services included: Insurance, Central Air Conditioning, Common Elements, Maintenance Grounds, Parking, Snow Removal, Water
- HOA fee: C$403 monthly
- Second HOA fee: C$403 monthly
Location
- Region: Mississauga
Financial & listing details
- Price per square foot: C$624/sqft
- Annual tax amount: C$5,520
- Date on market: 6/18/2025
- Inclusions: Built-in Microwave, Dishwasher, Dryer, Refrigerator, Stove, Washer, Window Coverings, S/S Fridge, S/S Oven, S/S B/I Microwave, S/S B/I Dishwasher, Washer & Dryer, Window Coverings, All Elf's
Price history
| Date | Event | Price |
|---|---|---|
| 8/8/2025 | Sold | C$870,000C$624/sqft |
Source: ITSO #40742724 Report a problem | ||
Public tax history
Tax history is unavailable.
Neighborhood: Mineola
Nearby homes
- C$830,0002 bd3 ba1.3k sqft657 Cricklewood Dr #532, Mississauga, ON L5G0B8Sold
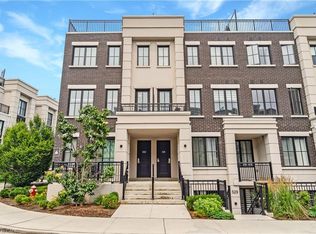
- C$799,9002 bd2 ba-- sqft665 Cricklewood Dr #723, Mississauga, ON L5G0B9For Sale

- C$844,9002 bd3 ba-- sqft657 Cricklewood Dr #511, Mississauga, ON L5G0B8For Sale
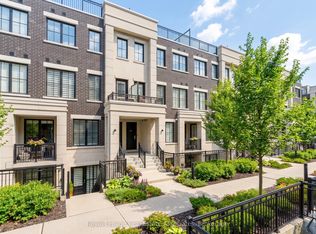
- C$1,039,6004 bd3 ba-- sqft1190 Cawthra Rd #610, Mississauga, ON L5G0A5For Sale

- C$899,9994 bd3 ba-- sqft1190 Cawthra Rd #606, Mississauga, ON L5G0A5For Sale
- C$3,2002 bd2 ba-- sqft652 Cricklewood Dr #207, Mississauga, ON L5G0B7For Rent
- C$4,5003 bd3 ba-- sqft1195 Gooseberry Ln #301, Mississauga, ON L5G0B7For Rent
- C$---- bd-- ba-- sqft652 Cricklewood Dr #203, Mississauga, ON L5G0B7Off Market
Nearby schools
GreatSchools rating
No schools nearby
We couldn't find any schools near this home.
- Ontario
- Peel Regional Municipality
- Mississauga
- L5G 0B8
- Mineola
- 657 Cricklewood Dr Unit 519
